Property documentation & intelligence

Your property.
Documented for better decisions.

Measured floor plans, virtual walkthroughs, and organized property records for commercial and residential properties. Built for the people who own, insure, manage, and improve them.

Prepare before damage. Coordinate work remotely. Keep building knowledge with your team.

On-site detail. A wider perspective.
One clearer property record.
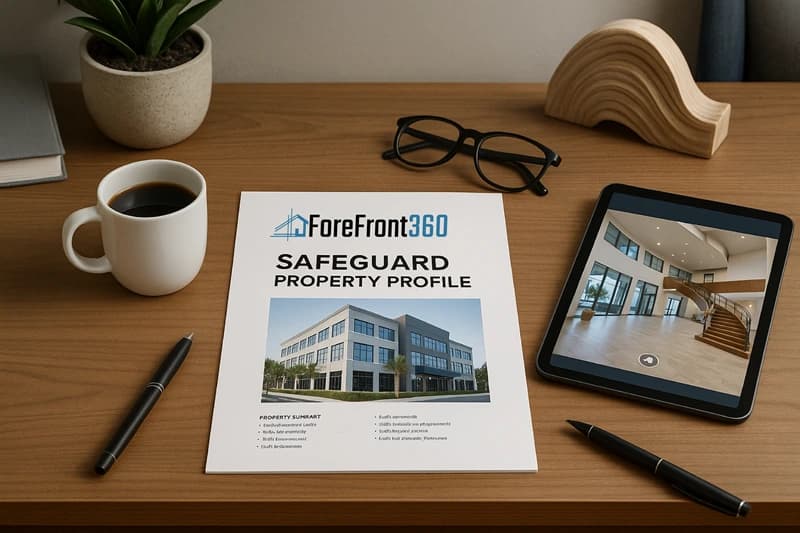
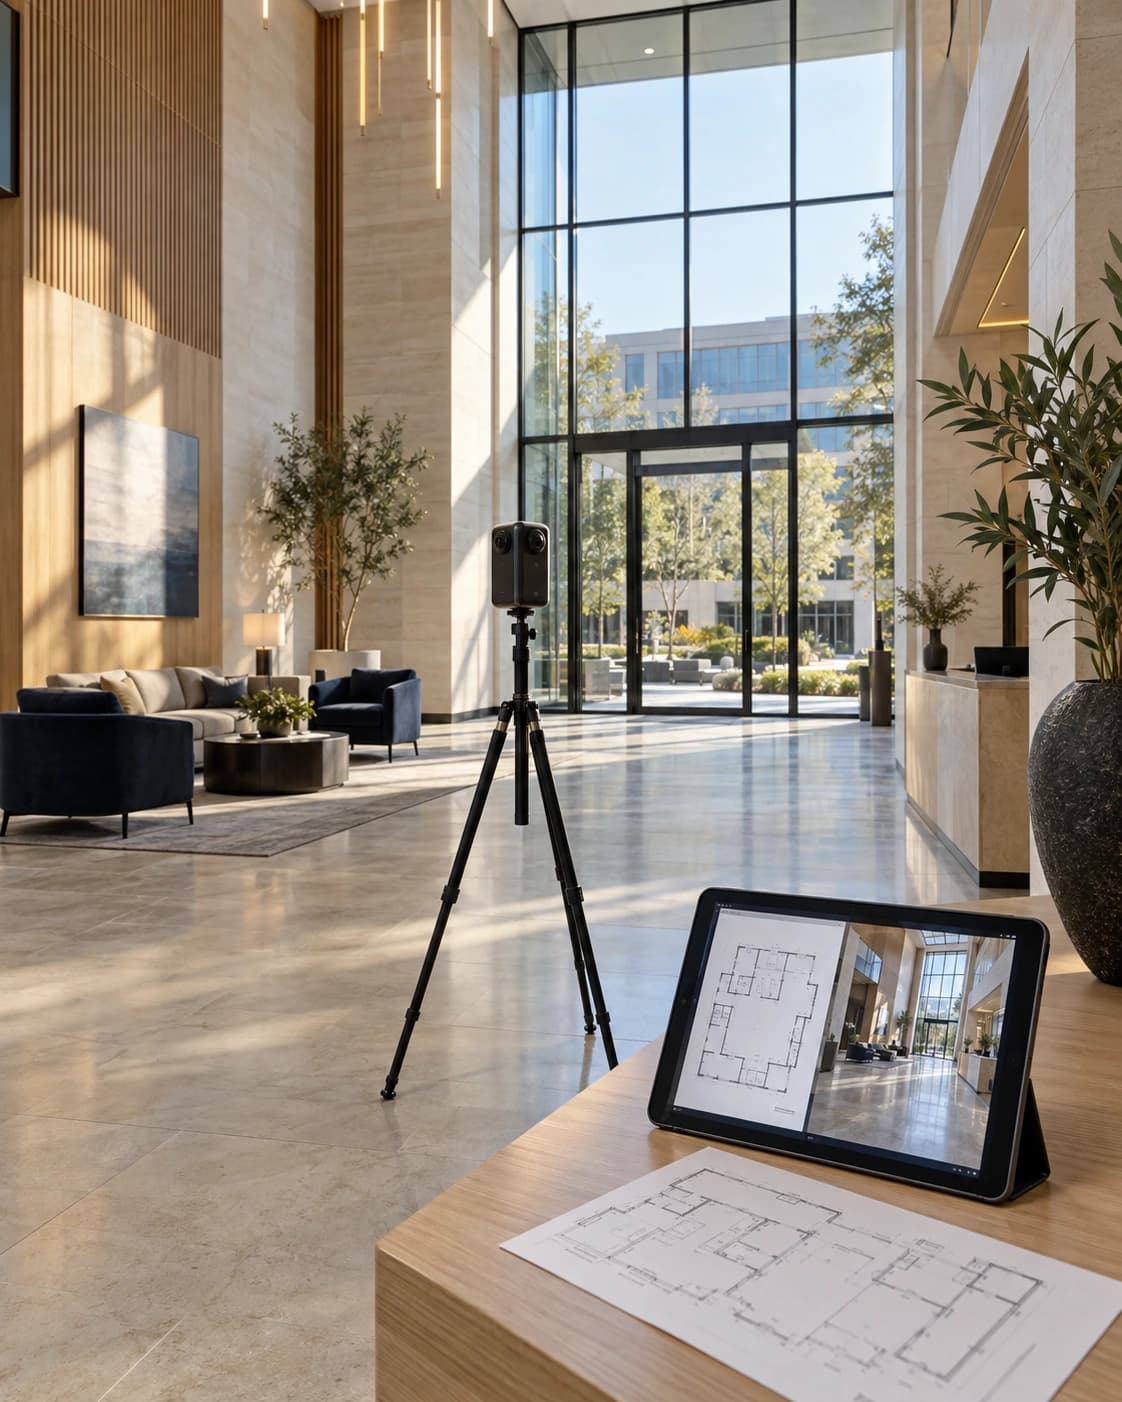
Illustrative commercial lobby with a property scanning camera and a tablet displaying a floor plan and virtual walkthrough
Property documentation, brought into focus. Illustrative scene.
Built for the people
responsible for property.

Property owners

Insurance & risk

Schools & campuses

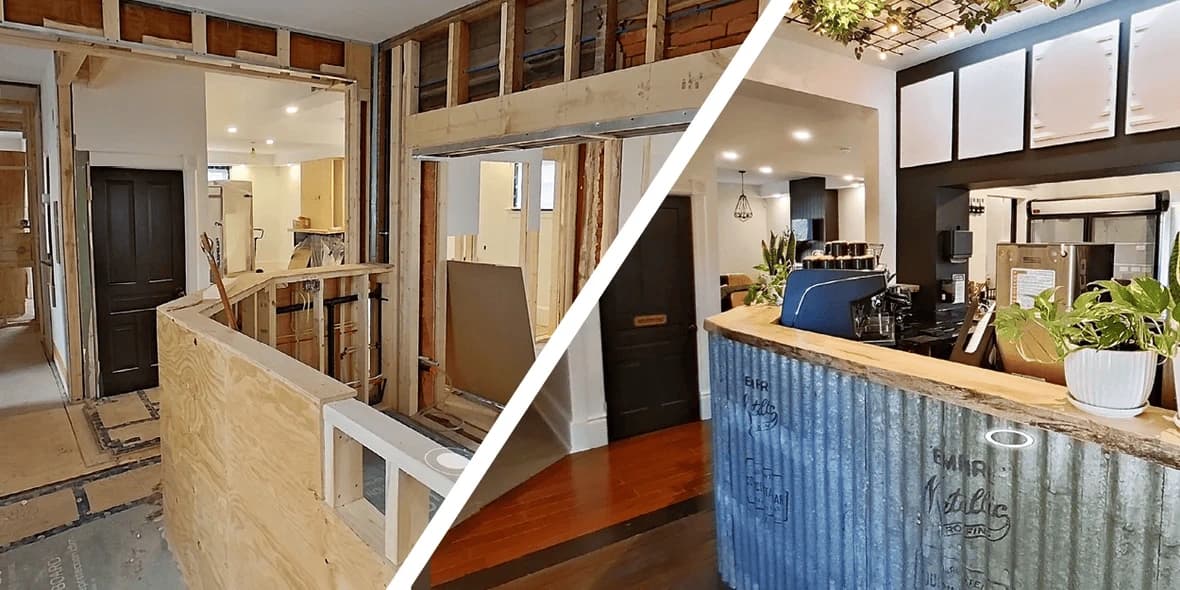
Project teams

Clarity starts with the right record

Your property holds the details.
We make them useful.

A floor plan in one folder. Photos on someone’s phone. Building knowledge that leaves when a team member does.

ForeFront360 connects those details into a dated property record. Insurers can review building context, facilities teams can prepare for work, and project teams can revisit captured conditions without starting each conversation from scratch.

Meet ForeFront360
PROPERTY DOCUMENTATIONPLAN + WALKTHROUGH
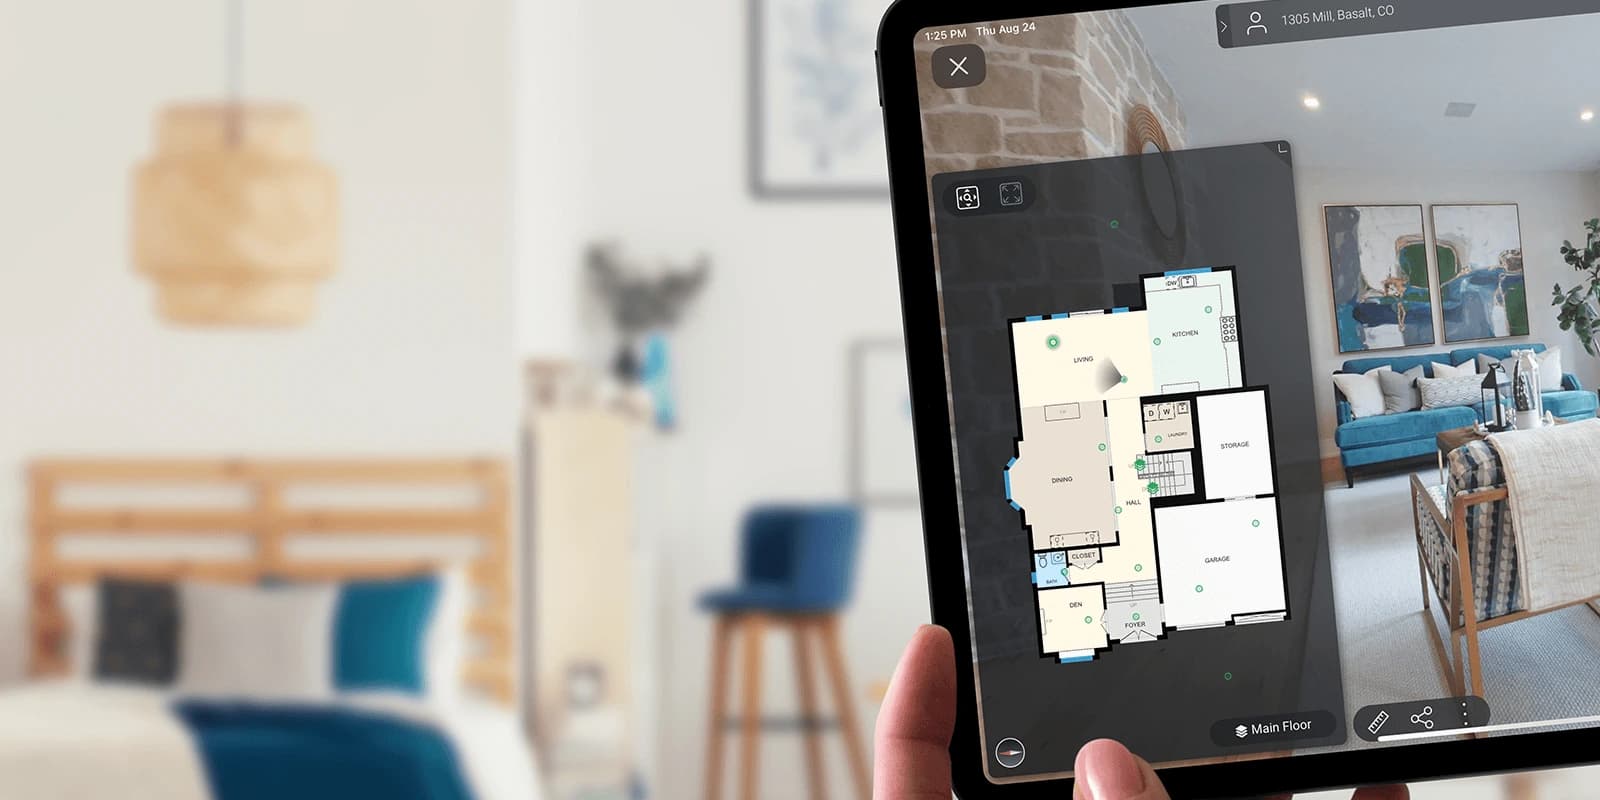
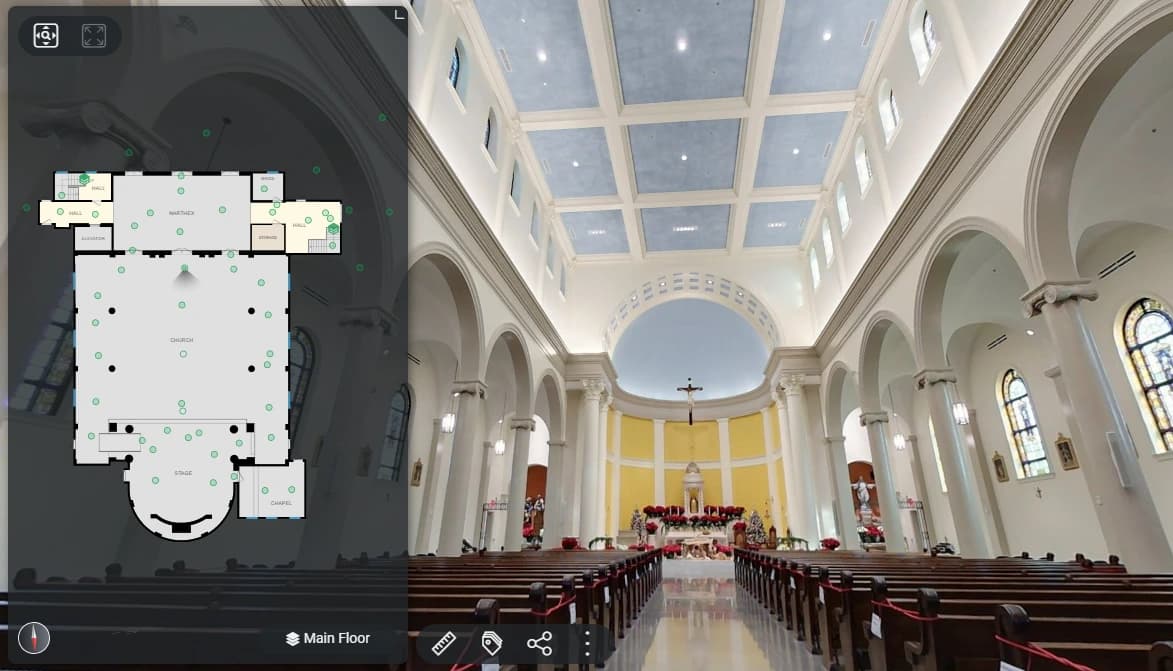
Church sanctuary virtual walkthrough with its linked floor plan and navigation points
Connected floor plan and virtual walkthrough.

More than a set of pictures

A building record
you can work with.

See how spaces connect. Explore rooms remotely. Find the details that move the next conversation forward.

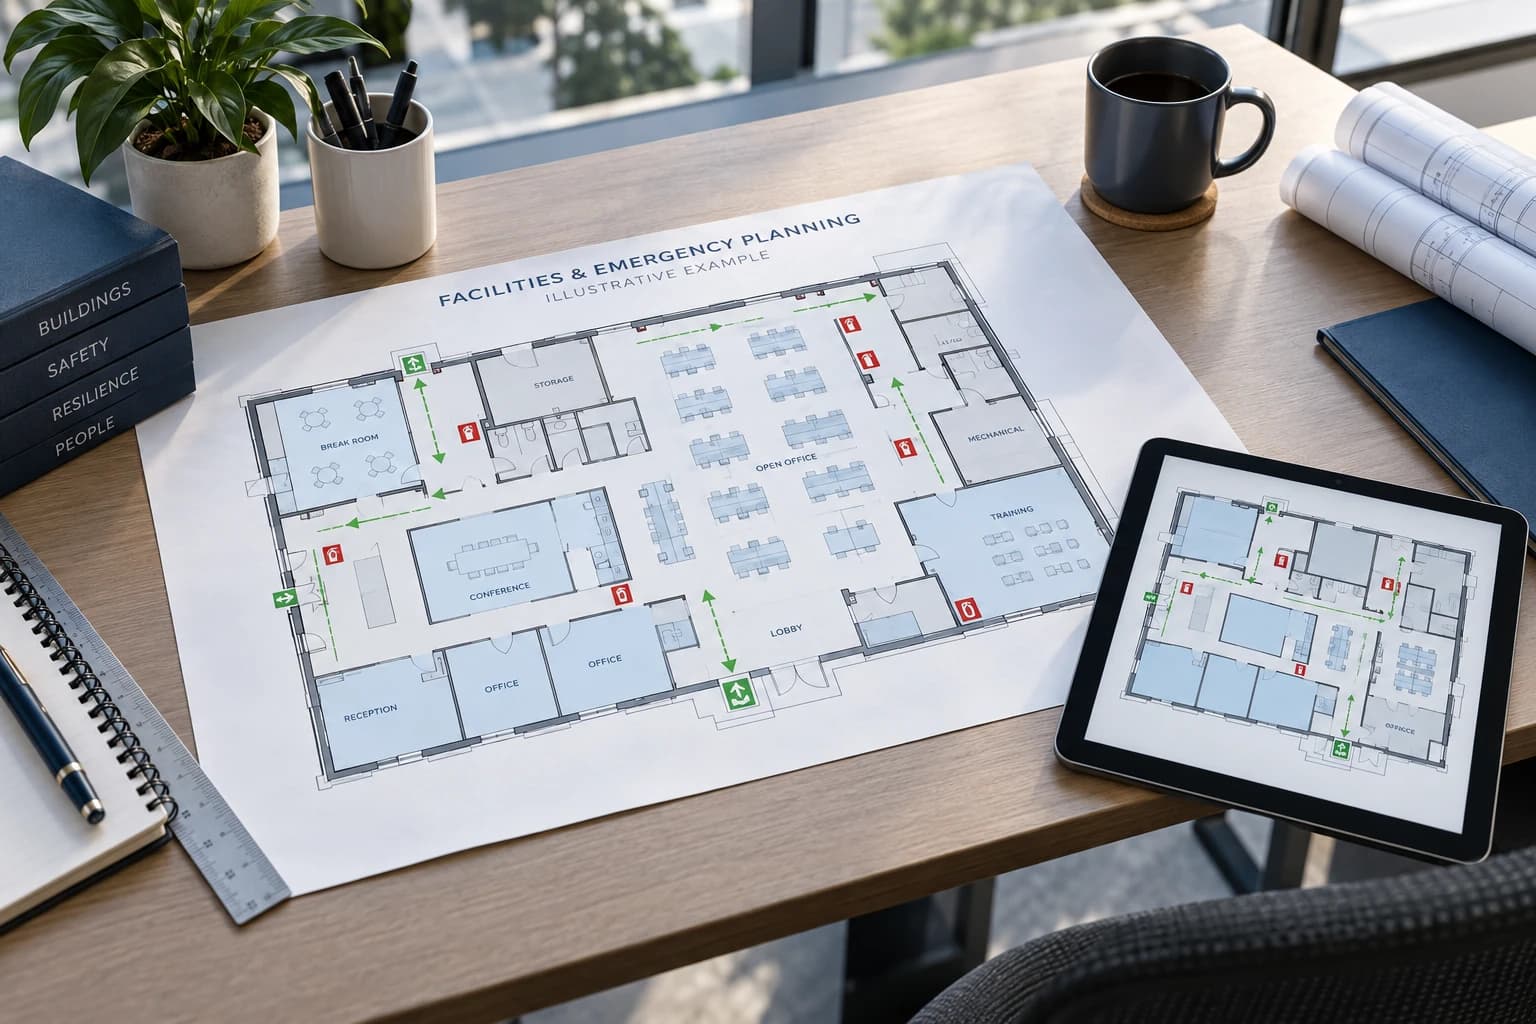
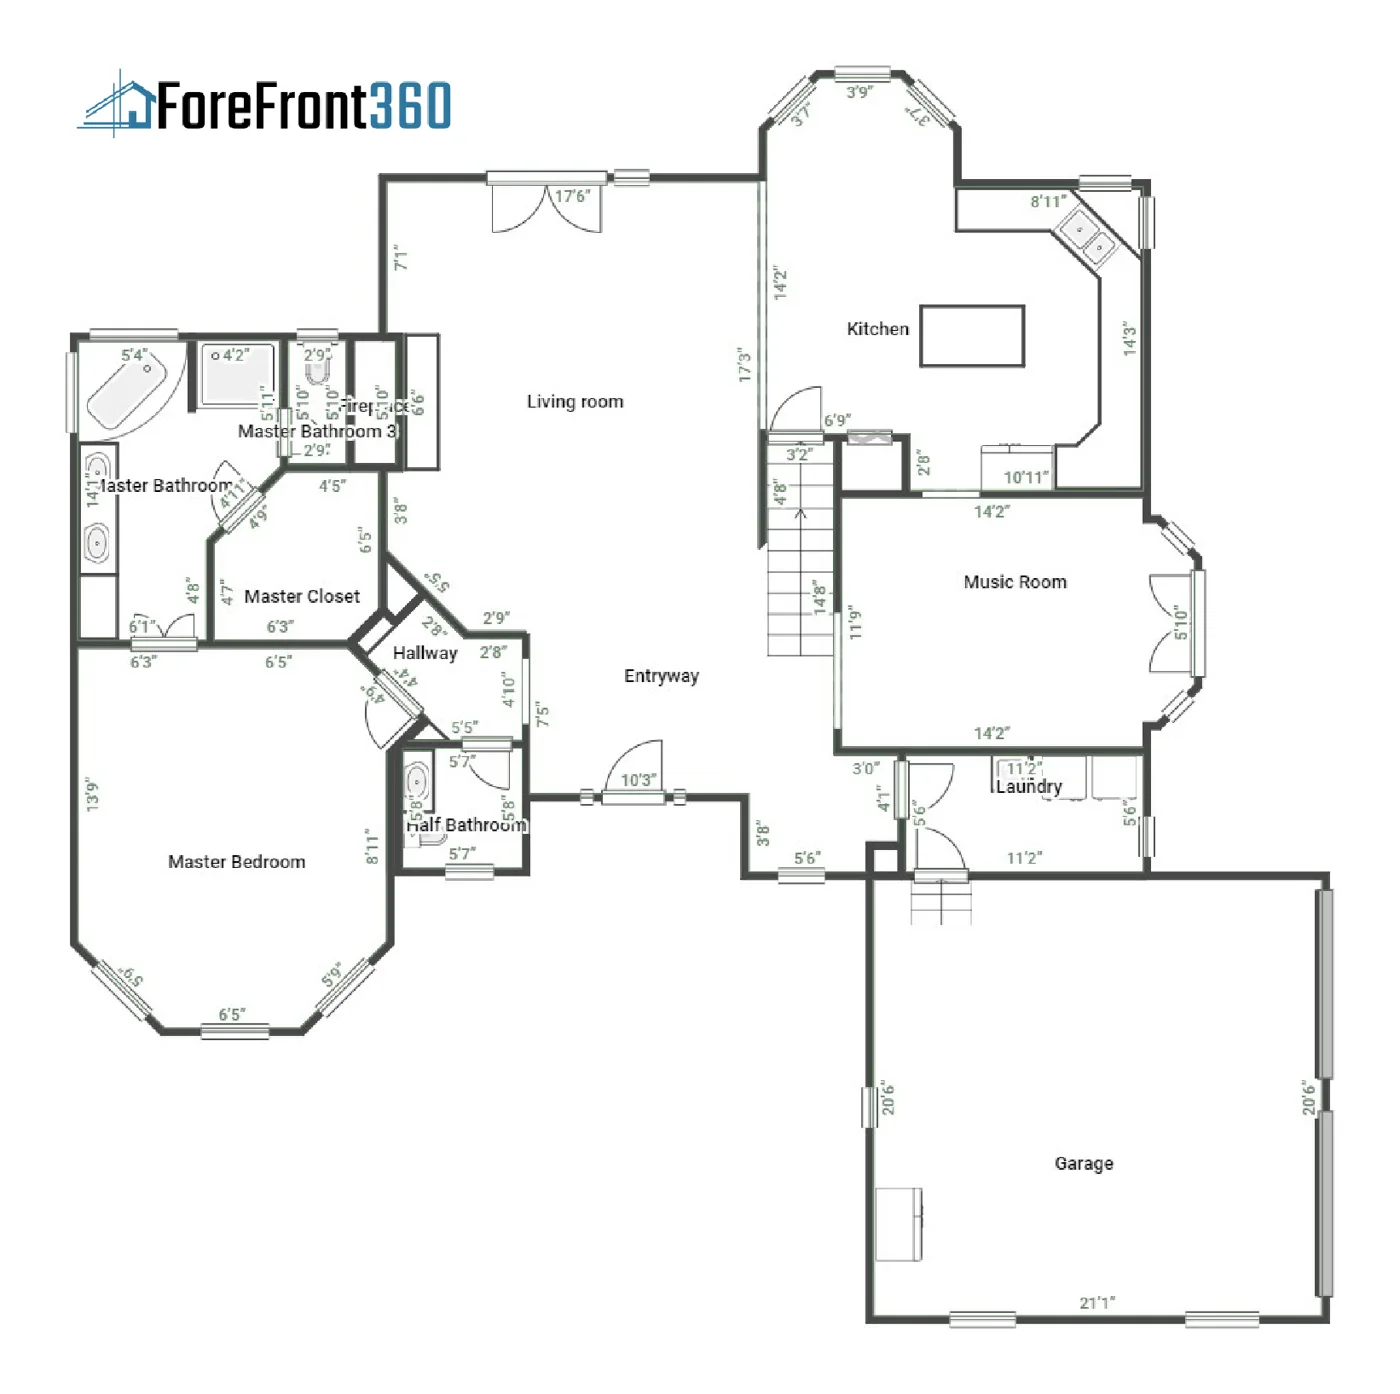
  • Measured plans to prepare scope and layout discussions
  • Virtual walkthroughs to review spaces before a site visit
  • Equipment tags to help the next person find useful details
  • Optional editable CAD drawings and building models for design teams

Choose the plans, tour, and property details your team needs. Your proposal confirms inclusions; specialist drawings, models, and access terms are scoped separately.

Explore the deliverables

How we work

From your building
to your next decision.

See how it works
01

Understand

We start with your property, the people who use it, and the decisions you need to make.

02

Document

We capture the agreed spaces and details, combining on-site documentation with relevant property context.

03

Put it to work

You receive organized deliverables for your team, with a clear handoff and a plan for future updates.

Built around real property decisions

Capture expertise meets claims experience.

ForeFront360 brings together a background in safety and operations with property-claims, catastrophe, and estimating experience. We start with the questions your team needs to answer, then define the documentation that supports them.

A few useful answers

Start here.

Do you document both commercial and residential properties?

Yes. ForeFront360 provides floor plans, virtual tours, and property documentation for commercial and residential properties, including offices, schools, facilities, and homes. Deliverables are scoped to each project. Site plans are currently available for residential properties only; that restriction does not apply to floor plans or virtual tours.

Do all projects include every deliverable?

No. Your proposal specifies the core plans, tour, measurements, and property information. Tagging, CAD files, models, ceiling plans, elevations, and hosting terms are confirmed for the project.

Where does ForeFront360 work?

ForeFront360 is based in Greater New Orleans and serves projects across the Gulf region and beyond. Contact us with your property locations so we can confirm availability and scope.

Start with a conversation

What could better property information do for you?

Tell us about your property, your team, and what you need to solve.

Request a consultation