
Inside the property record
See what your property documentation can include.
ForeFront360 documents commercial and residential properties—from offices, schools, and facilities to individual homes. Explore floor plans, virtual tours, and property records selected for your goals. The residential-only restriction applies to site plans, not to our floor plans or virtual tours.
Example deliverable
Measured floor plans
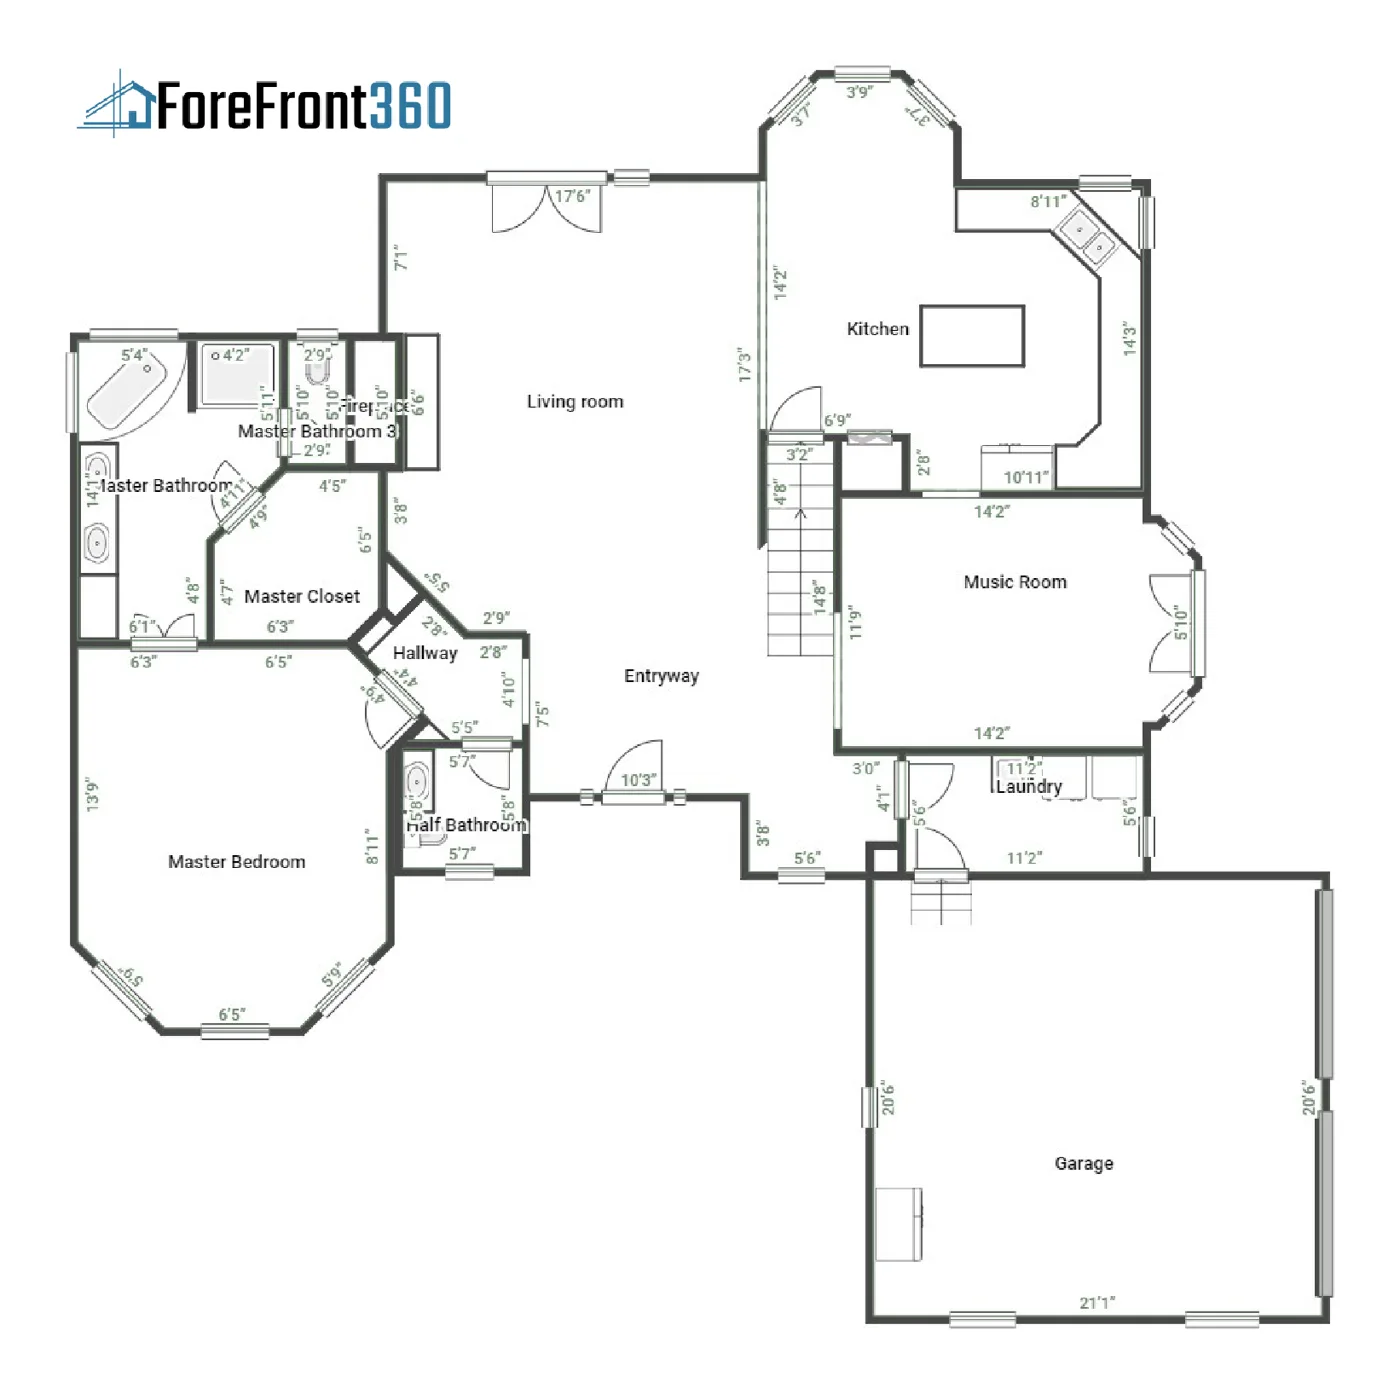
Measured floor plans for commercial and residential properties help teams understand room relationships, circulation, and dimensions—from an office or school to an individual home.
Ask about this deliverable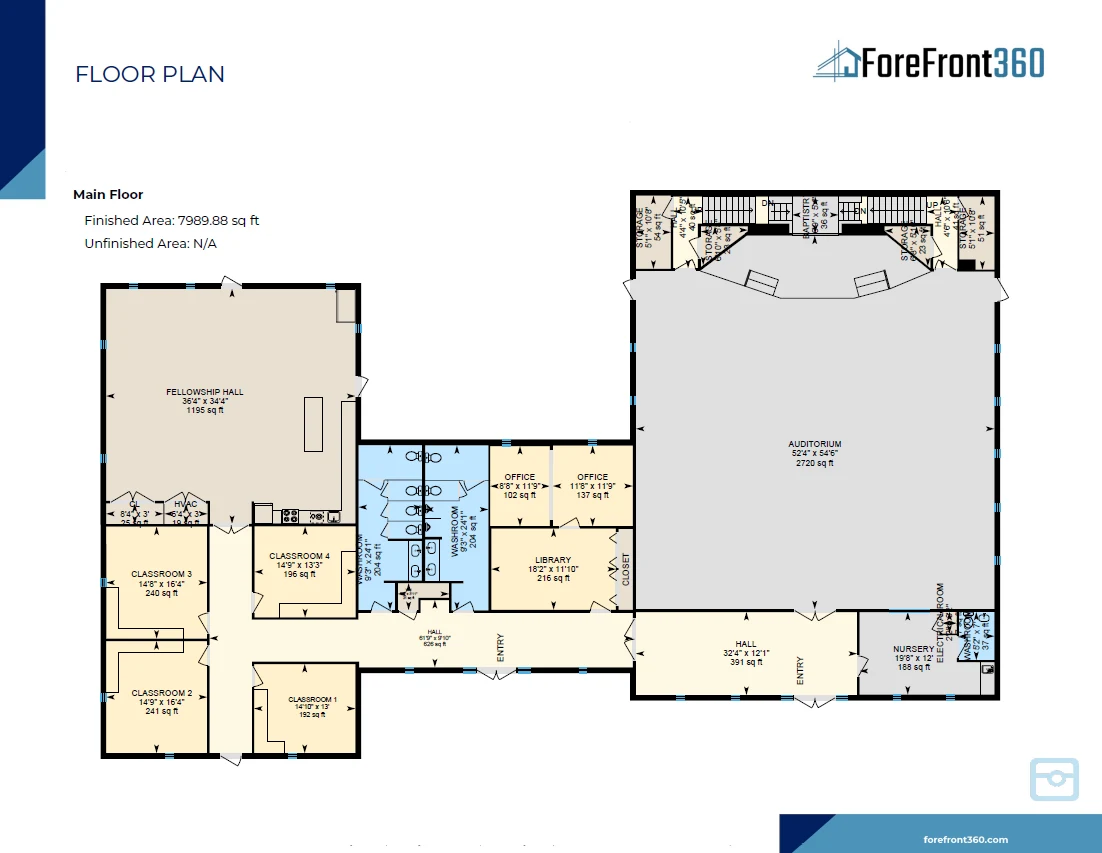
Example deliverable
Commercial & residential virtual tours
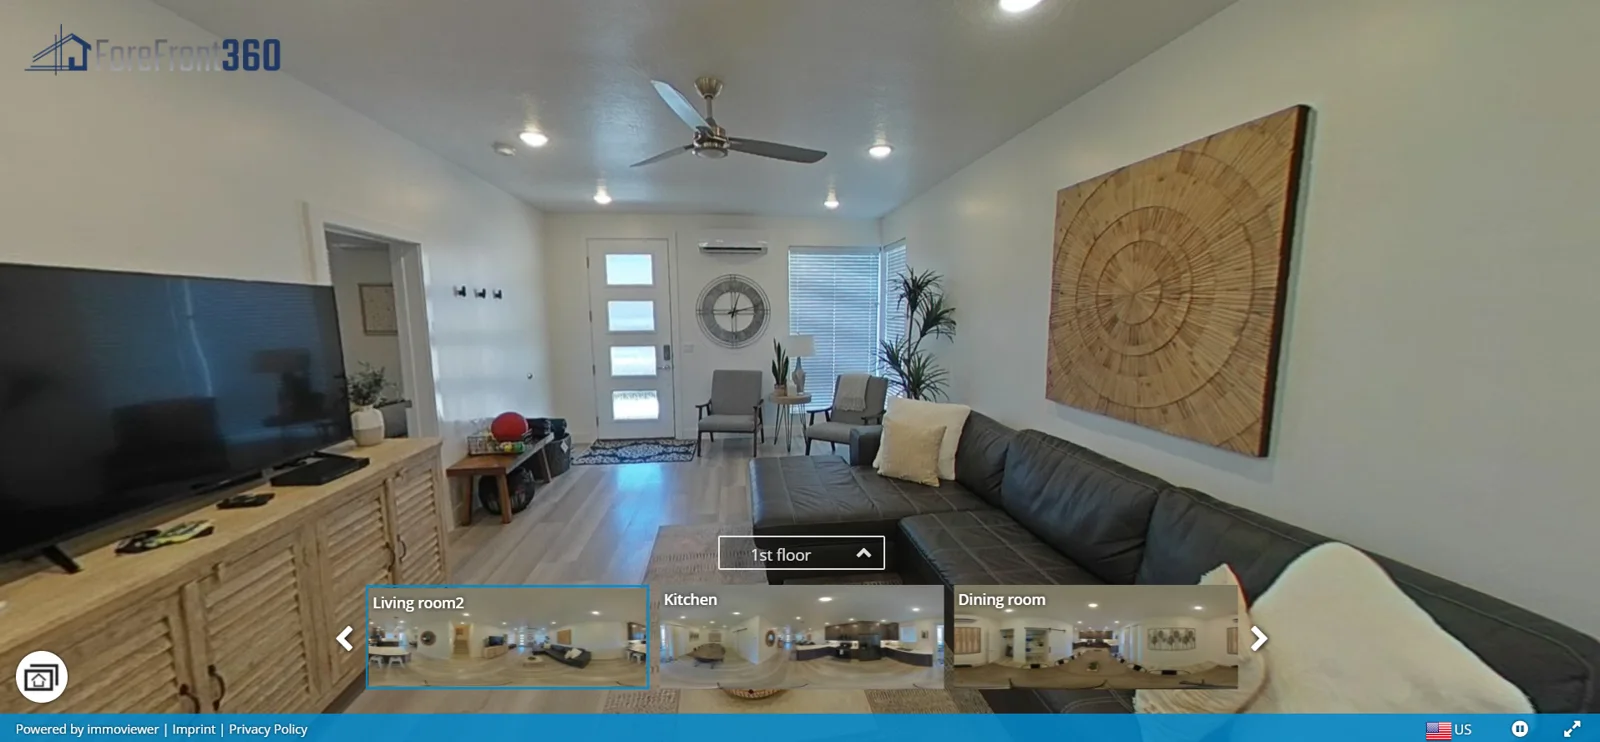
Explore offices, schools, facilities, and homes remotely, with floor plans providing layout context. This classroom example shows how a virtual tour supports orientation and planning beyond residential real estate.
Ask about this deliverable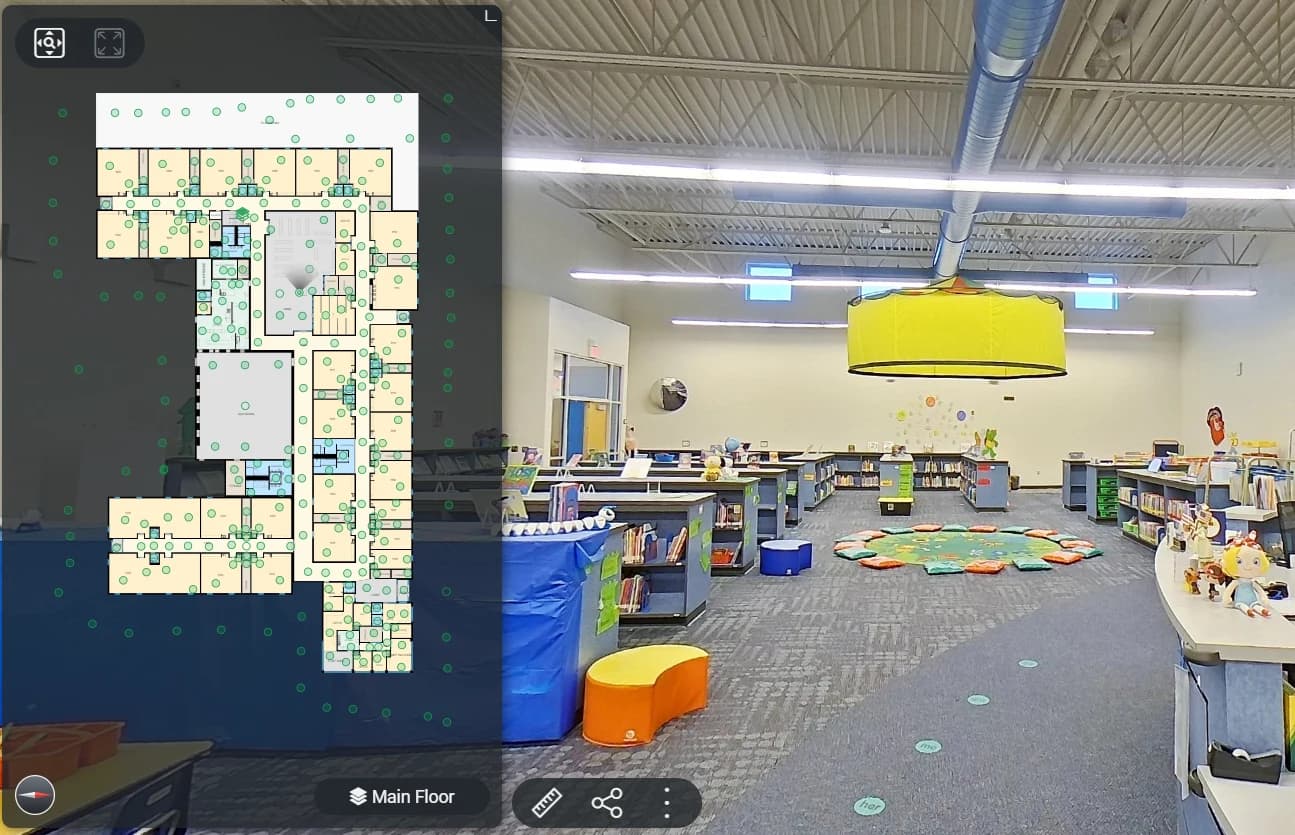
Example deliverable
Site plans: an option for residential tours
Our virtual tours serve commercial and residential properties. This residential example shows the optional addition of a site plan for outdoor context. Site plans are currently available only for residential properties; inclusion and capture requirements are confirmed in your proposal.
Ask about this deliverable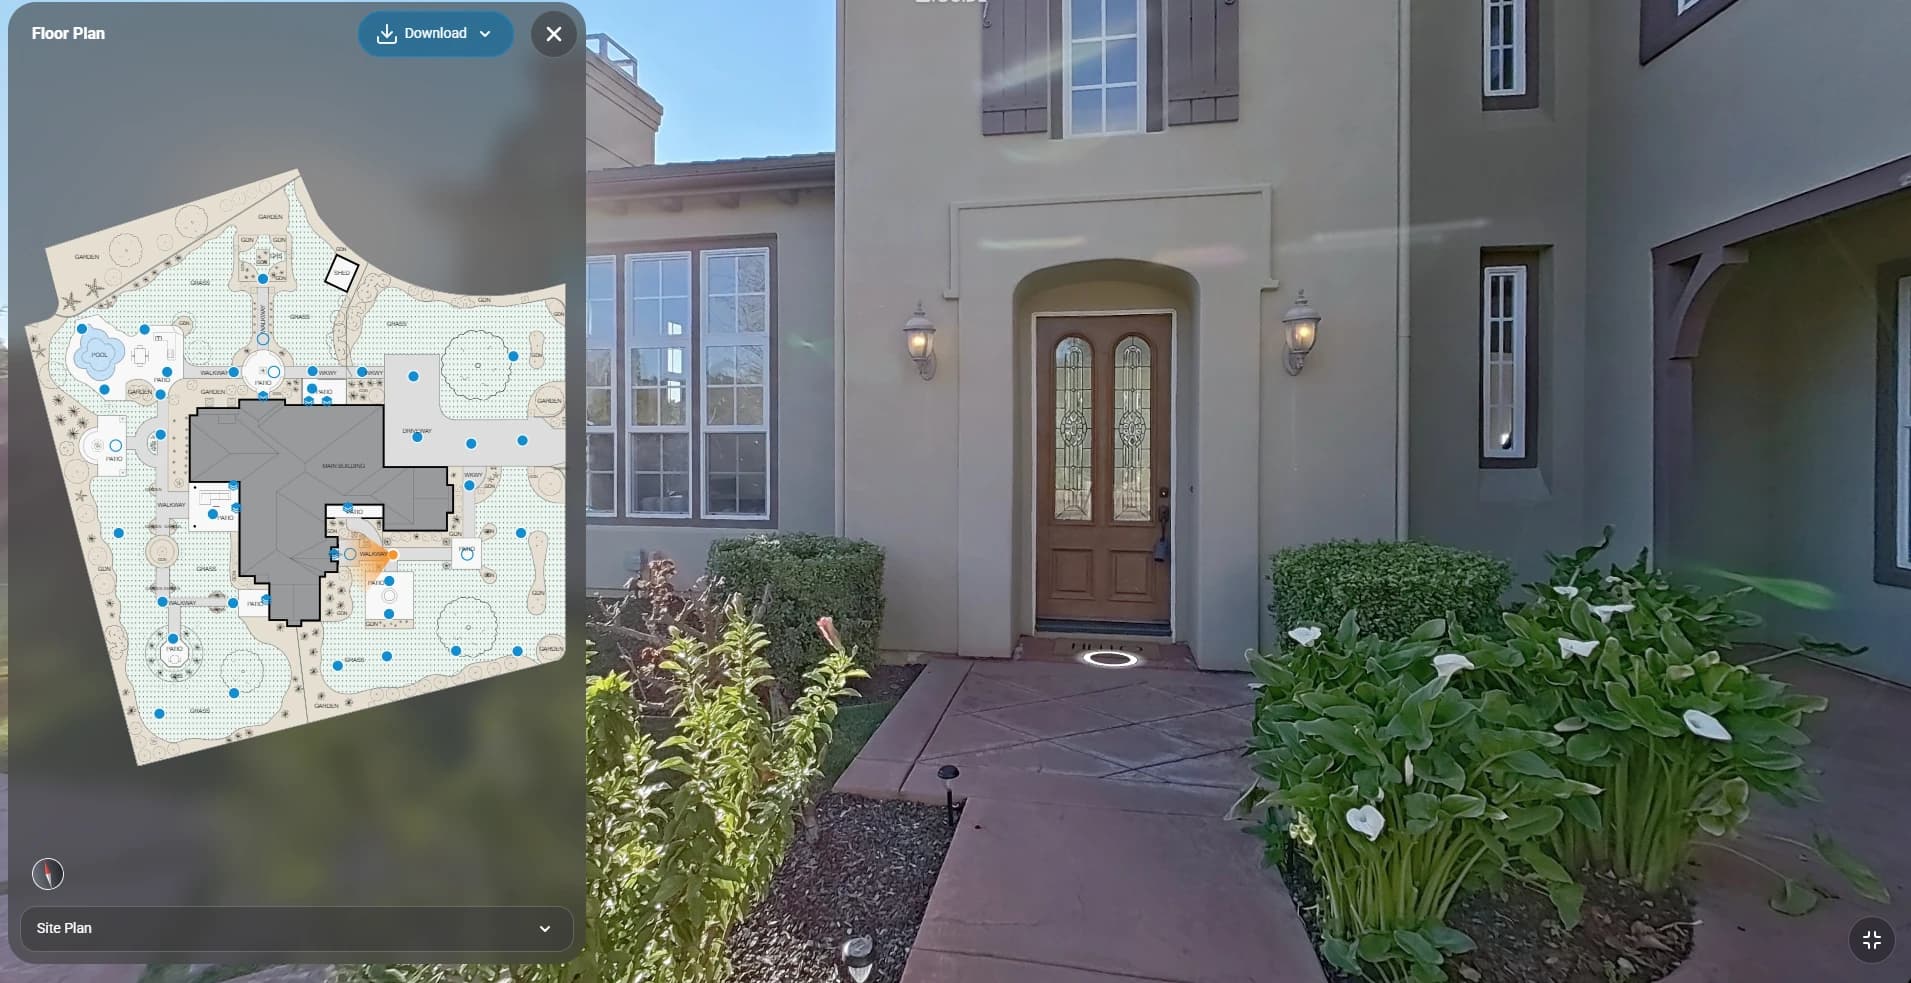
Example deliverable
A connected property profile
Bring measured layouts, visual records, and agreed property information together for insurance and everyday operations. This illustrative report preview shows the concept; request a relevant sample to review the actual scope.
Ask about this deliverable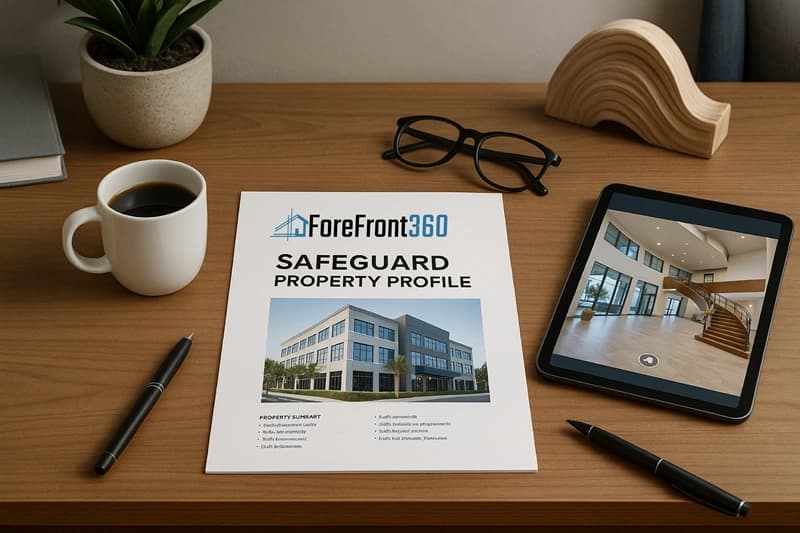
Example deliverable
Facilities and planning references
Connect layouts with equipment and planning information. This fictional illustration protects client privacy; operational maps require review by the responsible teams.
Ask about this deliverable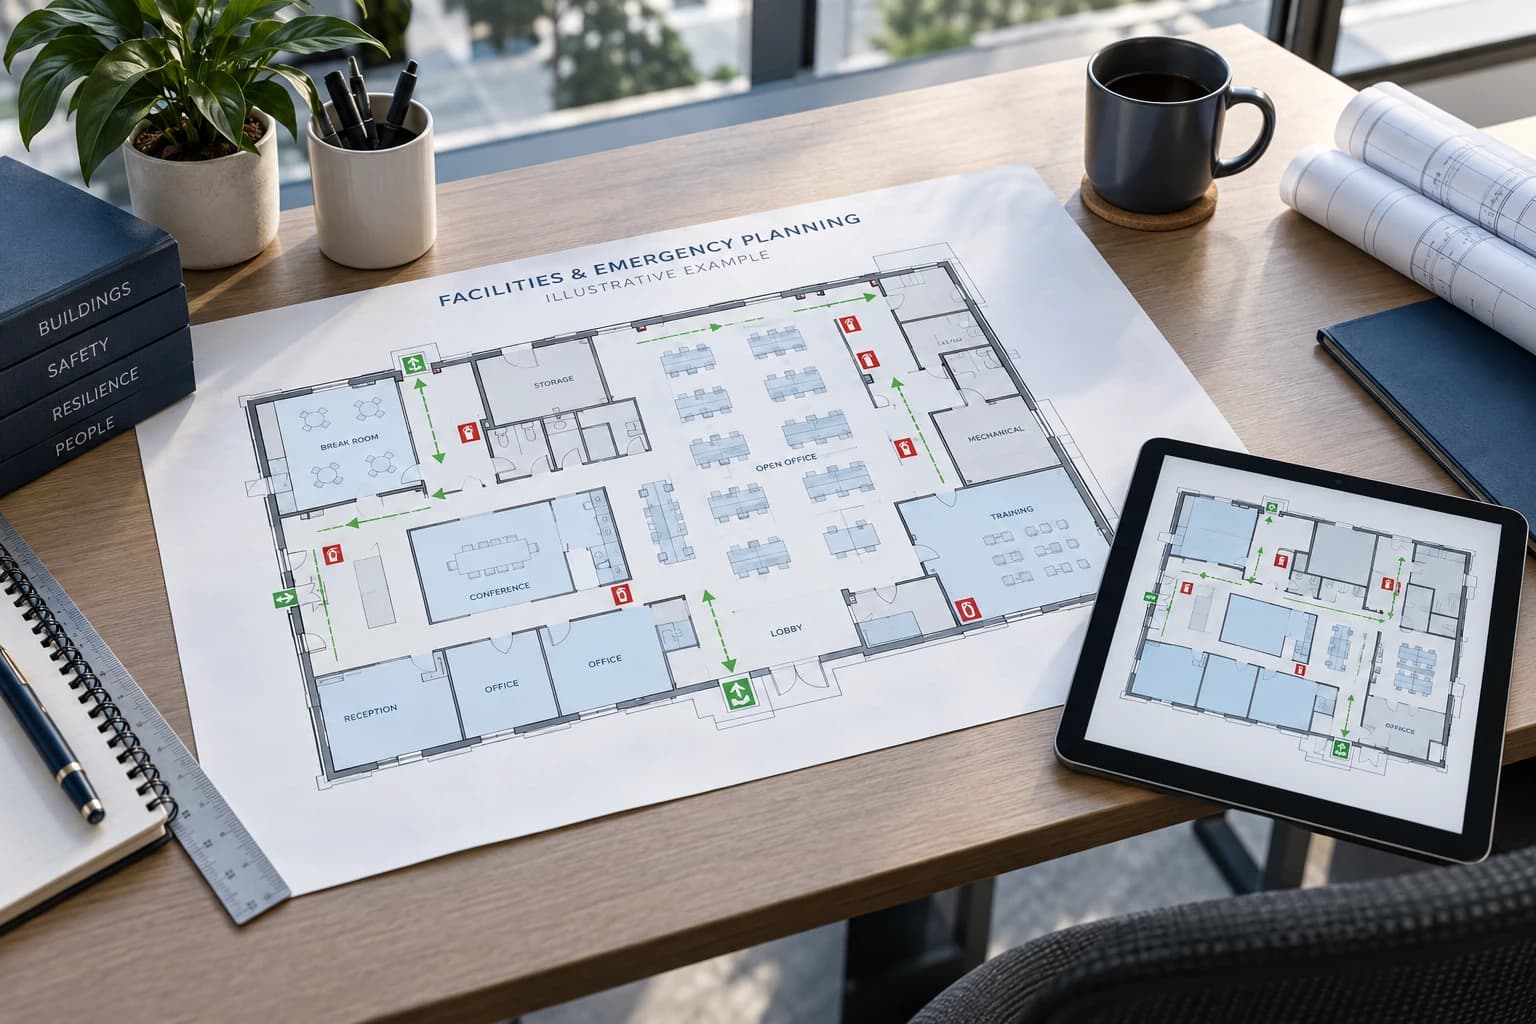
Example deliverable
Aerial Imaging Report (AIR)
Review roofs, sites, and available historical changes. AI layers highlight potential features for closer review; coverage and permitted use are confirmed by location.
Ask about this deliverable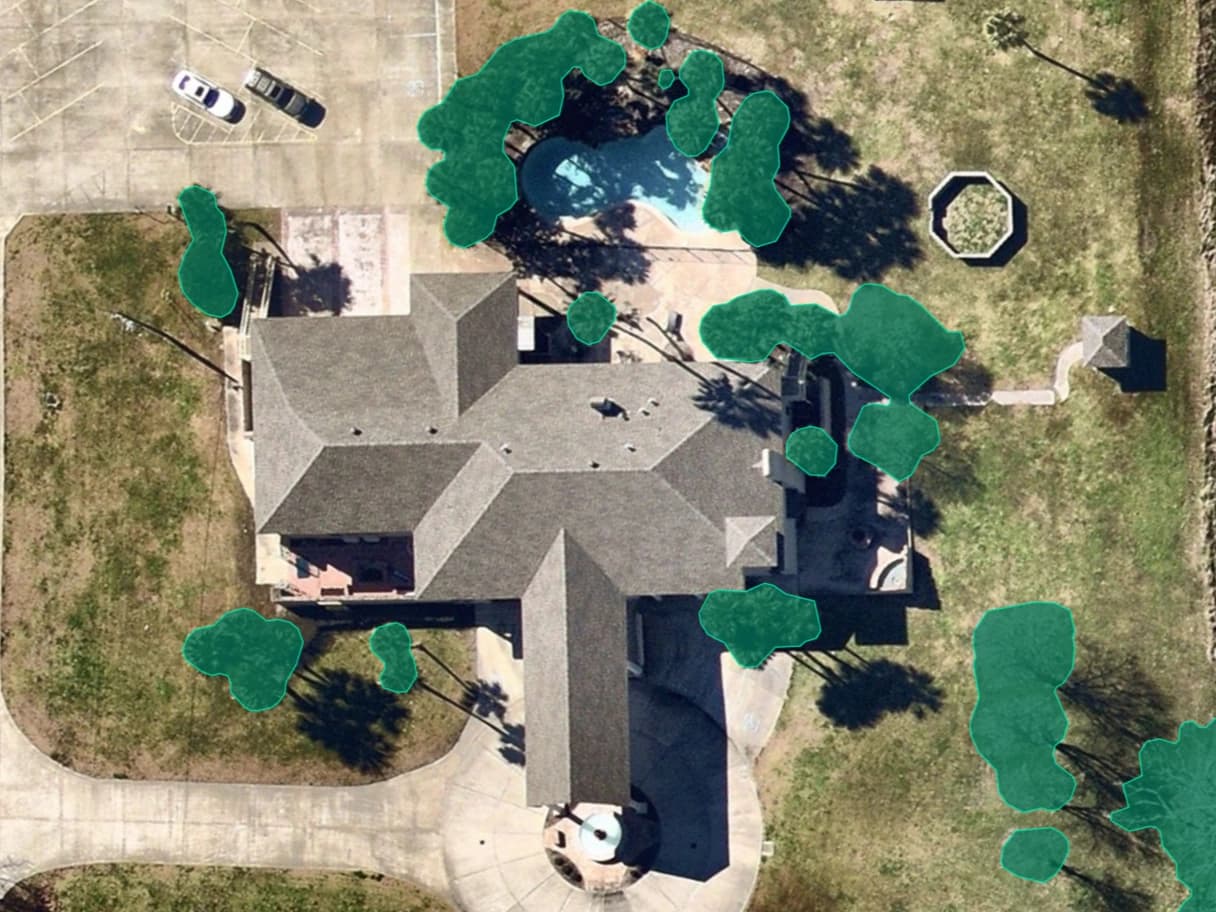
Need a technical example?
Review the output your team will actually use.
Ask for a relevant measurement view, equipment tag, editable floor-plan drawing, Revit model, reflected ceiling plan, or exterior elevation. We will confirm an appropriate sample and its scope. A photograph of a model is not a downloadable design file.
Compare technical deliverables →A connected view of your property
See it. Measure it. Put it to work.
See the space
Virtual walkthroughs preserve visual context.
Understand the layout
Measured plans make room relationships clear.
Use the details
Mapped information supports day-to-day decisions.
Illustrative workflow using separate documentation examples. Final deliverables depend on your project scope.
Start with a conversation
Want to review a relevant example?
Tell us your property type and intended use. We can discuss an appropriate sample and explain what would be included in your scope.