Floor plans & room measurements
See the layout and dimensional information for a commercial space, home, or rental. We agree on included areas, measurement method, and plan detail before capture.
Explore floor plans & room measurements →
Greater Springfield/Branson, MO
Show a home clearly, coordinate work at a rental property, or preserve knowledge across commercial buildings. ForeFront360 brings measured floor plans, virtual tours, and practical property documentation throughout Greater Springfield/Branson, MO and surrounding Ozarks communities.
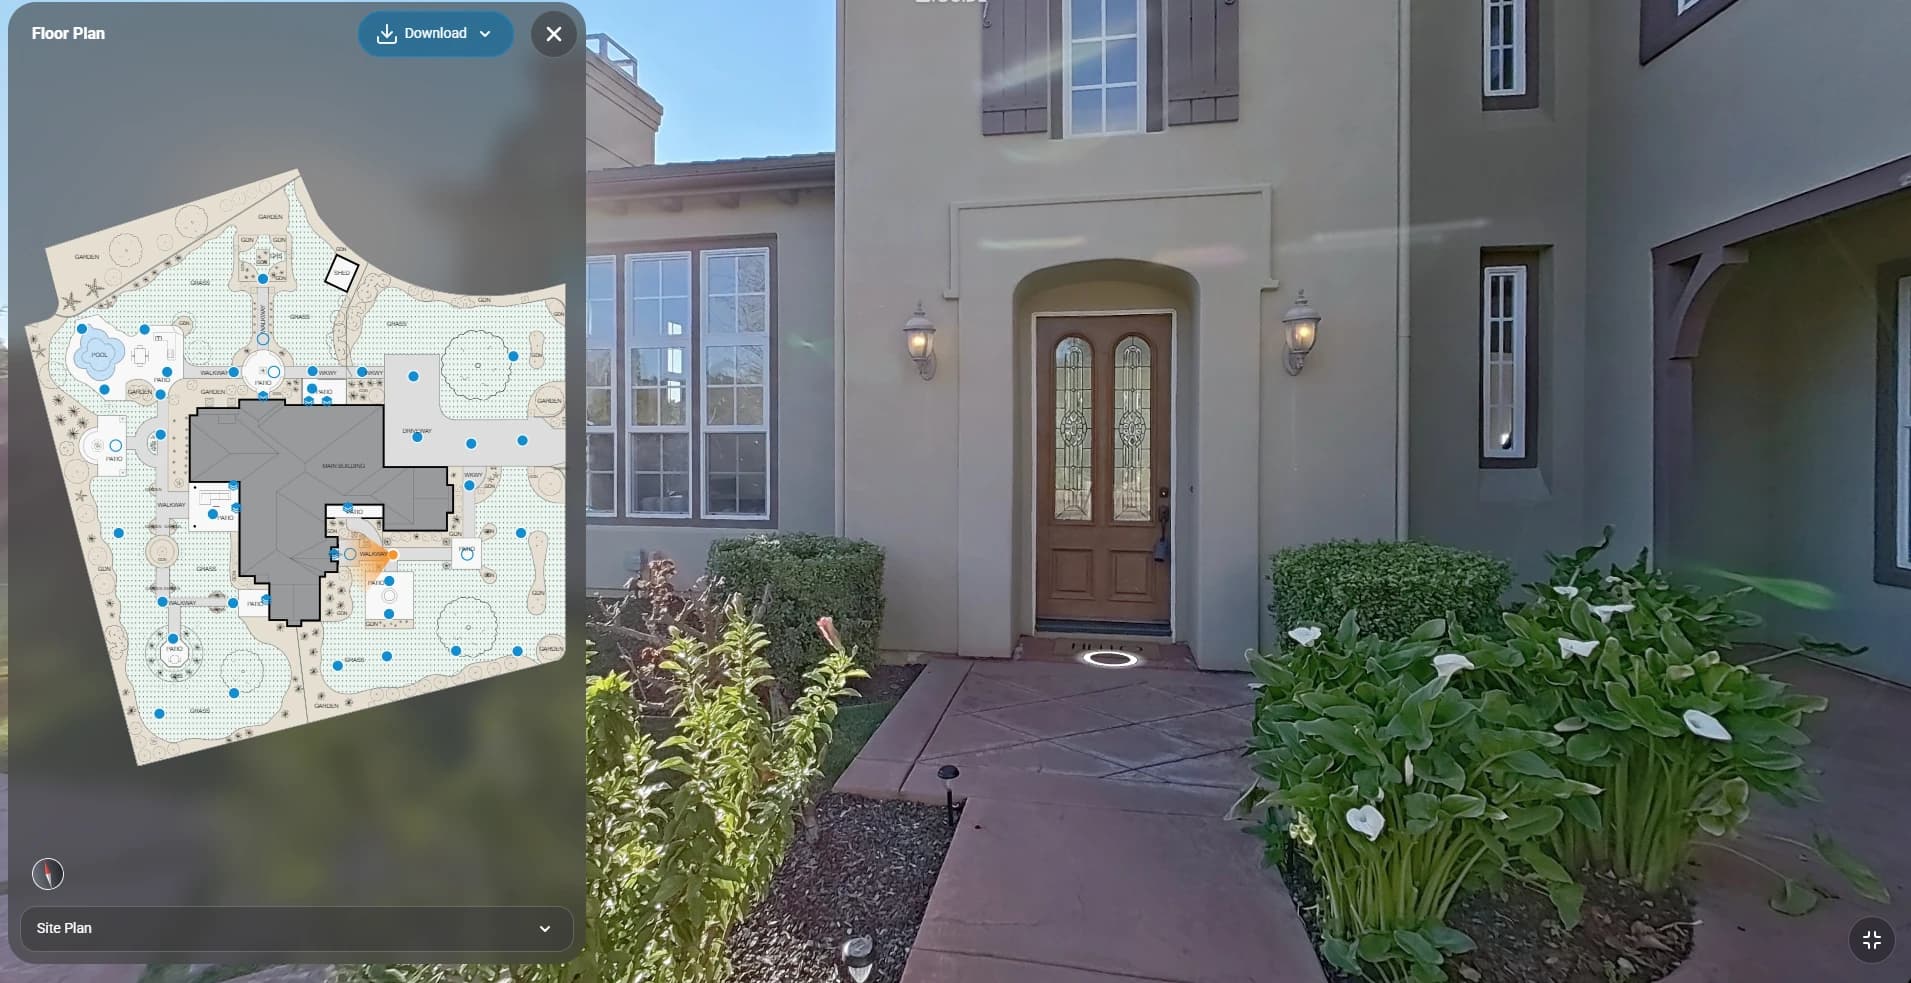
Built around your property
A property tour can help a buyer or guest understand the layout before a visit. The same captured record can also give an owner, manager, or contractor context for maintenance and improvements. Define the permitted buyer handoff, hosting duration, and any additional documentation at the start so the information stays useful beyond marketing.
Help realtors, owners, and remote buyers understand room relationships and outdoor context. Residential site plans may be added where available; branding, use, and transfer terms are agreed in the proposal.
Give managers and vendors a shared reference for captured rooms and selected equipment. A tour, measured plan, and scoped tags can support maintenance preparation across one property or several buildings.
Keep layouts and visible building information available when staff change or renovation work starts. Specify additional drawings or models only where the project team needs them.
Choose your starting point
See the layout and dimensional information for a commercial space, home, or rental. We agree on included areas, measurement method, and plan detail before capture.
Explore floor plans & room measurements →Give prospective buyers and property stakeholders a connected view of the home. Discuss optional residential site plans and permitted buyer handoff.
Explore virtual tours for real estate →Connect rooms, systems, and selected equipment details to useful location references for managers, maintenance staff, and authorized planning teams.
Explore facilities documentation →Help estimators, designers, and contractors prepare using measured and visual references. Optional CAD or Revit outputs require agreed specifications and appropriate field verification.
Explore existing-condition project records →Optional AIR adds available aerial and historical roof/site context. Specialist files, equipment tags, hosting, and sharing permissions are confirmed in your proposal. Compare deliverables before ordering.
Location & access
Serving Greater Springfield/Branson, MO and surrounding Ozarks communities. We also work nationwide on select projects. Contact us with the property locations and project details to discuss scope, capture logistics, and travel requirements.
Share the address, approximate area, property type, number of buildings, and the decisions the documentation needs to support.
We review access, required files, technical detail, timing, travel, and how your team will use or share the record.
After agreed capture and quality review, receive the scoped deliverables and confirm access and update responsibilities.
Local project questions
Yes. We serve Greater Springfield/Branson, MO and surrounding Ozarks communities, not just the two city limits. Share the property addresses and timing so we can confirm capture logistics. Nationwide work is also available for select projects; contact us to discuss the scope and travel arrangements.
No. We provide plans and tours for commercial and residential properties. Offices, hospitality spaces, churches, schools, and other facilities can use them for remote review and operations. Only site plans are currently residential-only.
A buyer handoff can be arranged under the agreed access and licensing terms. Confirm which files transfer, tour hosting duration, permitted users, and any ongoing service before ordering. A listing tour does not automatically include a full Safeguard Property Profile.
Yes. Tell us whether the goal is guest-facing marketing, an owner’s property record, maintenance coordination, or renovation planning. Different uses may need different outputs and sharing permissions.
Yes. ForeFront360 works nationwide on select projects. Contact us with the locations, number of buildings, desired deliverables, and timing so we can review the scope, capture availability, and travel requirements.
Send the location, approximate property size, number of buildings, desired plans or tours, intended use, and timing through the consultation form. We review those details before proposing pricing and availability; the form does not book a visit.
Tell us the location, intended use, and preferred timing. We’ll help define a practical scope and quote. Submitting an inquiry does not book a capture visit.
Discuss your local project