Measured floor plans
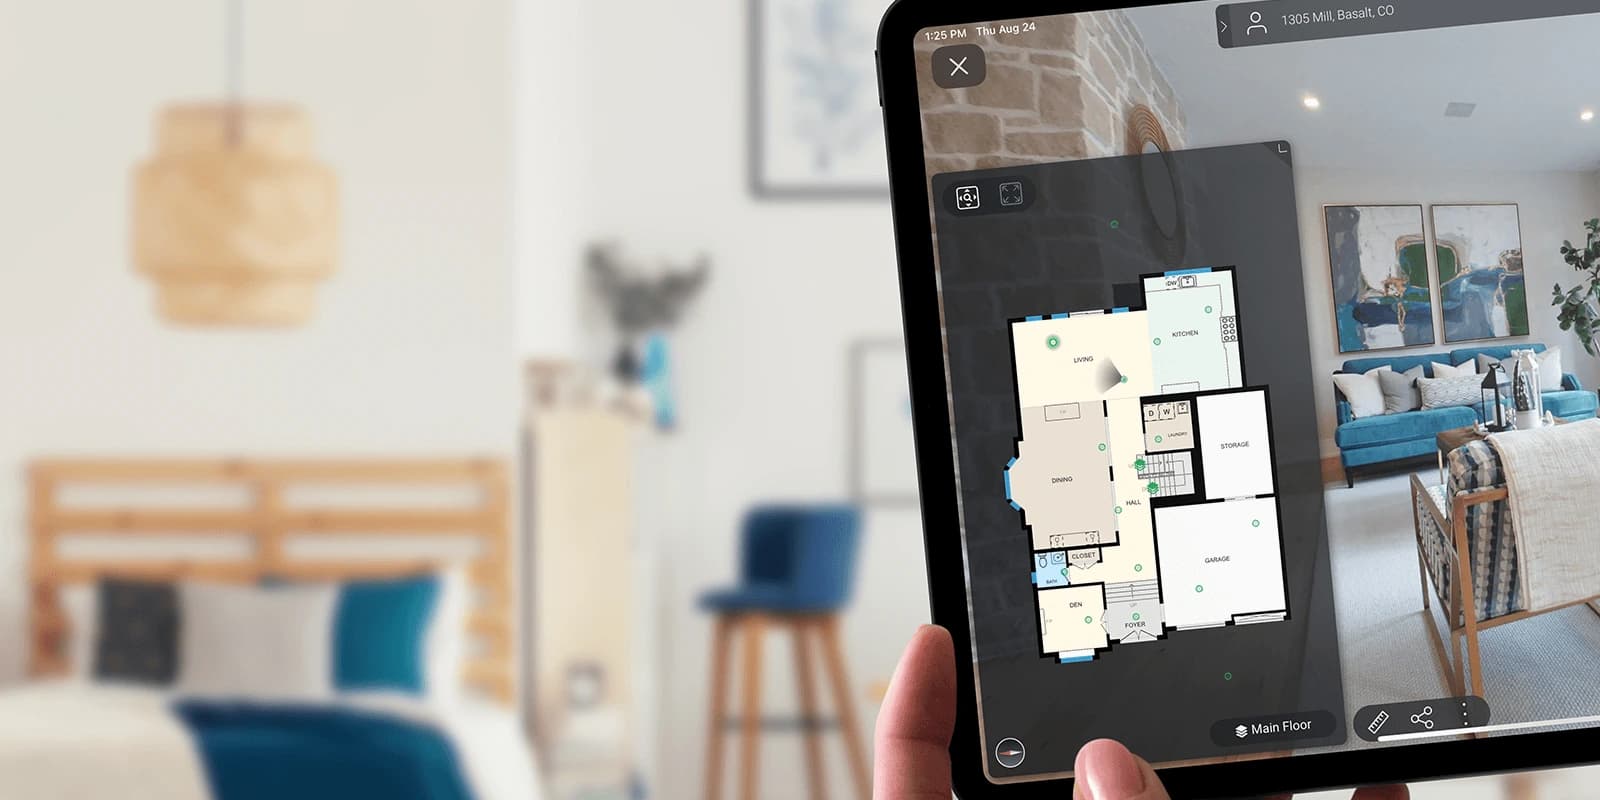
Room layouts, dimensions, and floor-area information for homes and commercial spaces. Confirm schematic or as-built detail and the area method before capture.
Explore measured floor plans →
Greater New Orleans, Louisiana
From a home in Metairie to a commercial building in New Orleans, give the people responsible for your property a measured plan, a visual walkthrough, and an organized record they can use.
Built around your property
Insurance renewals, storm preparedness, building maintenance, and renovations often depend on the same basic information: what is there, how large it is, and how spaces connect. ForeFront360 helps New Orleans-area owners establish that information before damage or a change of staff makes it harder to recover.
Create a dated pre-loss reference for a commercial building or home. Safeguard Property Profile connects measured and visual information to coverage and recovery conversations; insurance outcomes remain with the insurer.
Give property managers, church teams, school staff, and vendors a shared building reference for maintenance, equipment locations, and handoff between responsible people.
Help contractors and design teams review captured layouts and visible conditions before a visit. Define optional CAD drawings, Revit models, and verification requirements around the intended work.
Choose your starting point
Room layouts, dimensions, and floor-area information for homes and commercial spaces. Confirm schematic or as-built detail and the area method before capture.
Explore measured floor plans →Let remote owners, buyers, vendors, and project teams explore captured rooms. Tours can be ordered with plans without purchasing a full Safeguard profile.
Explore 3d virtual tours →Organize the building information you want available for insurance review, claim documentation, and repair-scope discussions before conditions change.
Explore pre-loss property documentation →Connect selected systems and equipment information to their locations so staff and contractors can prepare for maintenance and planning work.
Explore facilities maps & equipment tags →Optional AIR adds available aerial and historical roof/site context. Specialist files, equipment tags, hosting, and sharing permissions are confirmed in your proposal. Compare deliverables before ordering.
Location & access
Serving New Orleans, Metairie, Kenner, and Jefferson Parish. For surrounding Louisiana and Gulf-region communities, share the property location so we can confirm capture availability and travel requirements. Nationwide service is also available for select projects; contact us to discuss your location and scope.
Share the address, approximate area, property type, number of buildings, and the decisions the documentation needs to support.
We review access, required files, technical detail, timing, travel, and how your team will use or share the record.
After agreed capture and quality review, receive the scoped deliverables and confirm access and update responsibilities.
Local project questions
Yes. Greater New Orleans service includes New Orleans, Metairie, Kenner, and Jefferson Parish. Send the address, approximate size, and required outputs so we can confirm capture availability and scope.
Yes. We document commercial and residential properties, including offices, schools, churches, and homes. The scope defines the included spaces and deliverables. Site plans are currently residential-only; floor plans and tours are available for both.
Yes. Plans and tours can be commissioned independently. Tell us whether the purpose is marketing, operations, insurance documentation, or a renovation so we can specify the right outputs and access terms.
A dated record made before damage provides a reference for documented layouts, finishes, measurements, and selected building details. It supports later review but does not guarantee coverage, premiums, settlements, or recovery timing.
Yes. ForeFront360 works nationwide on select projects. Contact us with the property location, size, desired deliverables, and timing so we can discuss scope, capture availability, and travel requirements.
Share the location, property type, approximate area, number of buildings, intended use, required files, and preferred timing. We confirm the capture scope, pricing, access arrangements, and delivery terms before work begins.
Tell us the location, intended use, and preferred timing. We’ll help define a practical scope and quote. Submitting an inquiry does not book a capture visit.
Discuss your local project