Facilities & operations · 3 min read
How to scope a multi-building documentation project
Start with the decisions your team needs to make, then build a capture plan around them.
Choose the first use case
Start with a concrete need: maintenance coordination, insurance documentation, renovation planning, or staff orientation. The use case determines which details are worth collecting.
Inventory the locations
List buildings, approximate areas, access restrictions, hours of operation, and the available drawings. Identify a site contact for each location.
Pilot a representative building
Choose a building with enough variety to test the approach. Review the deliverables with the people who will actually use them before extending the scope across the portfolio.
Specify a repeatable handoff
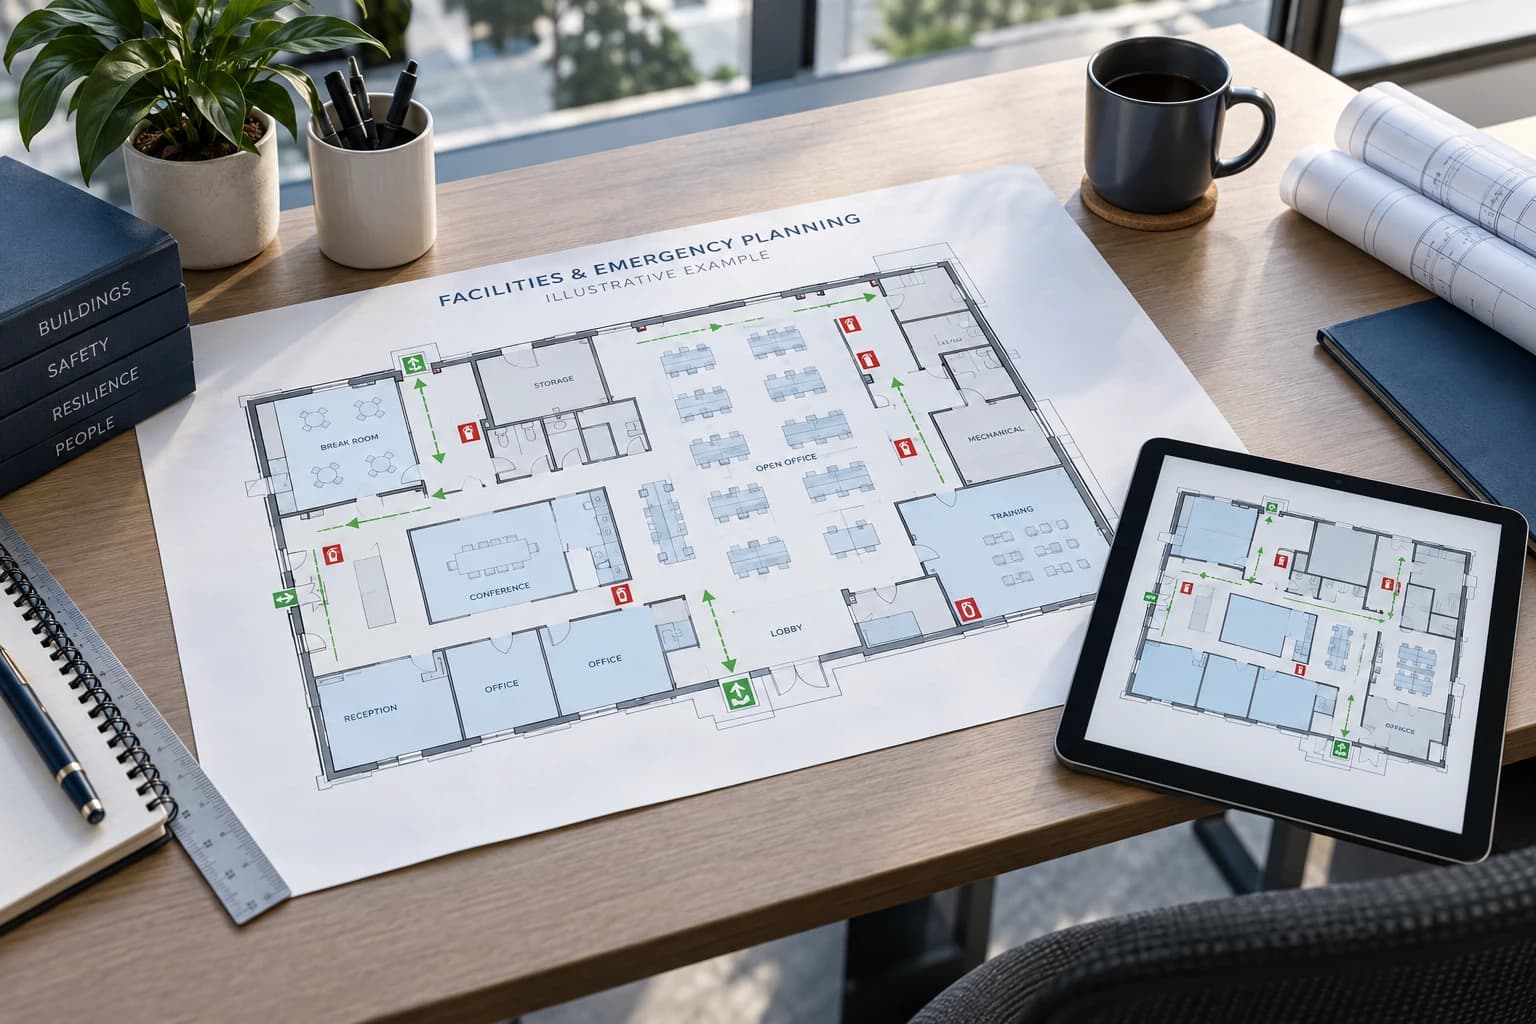
Set common building and room names, equipment fields, and capture dates. Choose downloadable plans and tour access for operational teams, then identify buildings needing optional CAD drawings or models. Agree on hosting duration, permissions, retention, and update ownership so the same record serves facilities, risk, and project teams.
Decide what success looks like
Ask the pilot users to find specific rooms and equipment, review a planned maintenance task, and explain what information is still missing. Assess usefulness, completeness, and fit with existing workflows before committing to the next group of buildings.
Keep the rollout manageable
Group buildings by access, use, or priority. Identify a site contact and a reviewer for each phase. A consistent naming scheme and review process can be more useful than capturing every available detail without a clear owner.