Construction & Design Documentation
Plan the next phase with a clearer starting point.
Give project teams measured information and visual context for estimating, design coordination, and documenting progress.
Discuss CAD or Revit requirements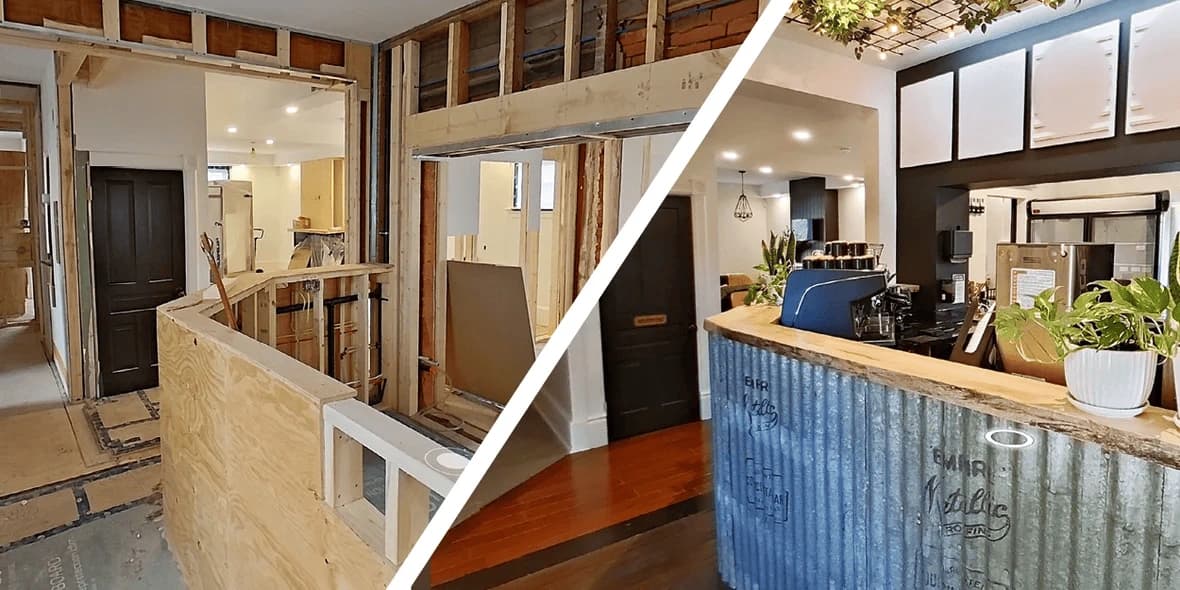
The problem we help solve
Once walls close or a project changes hands, earlier conditions become harder to revisit. Dated documentation gives design, estimating, and construction teams a reference for agreed project milestones.
Who it helps: Contractors, architects, engineers, estimators, and owners managing renovation or construction.
What you receive—and why it matters
Useful deliverables, defined before capture.
We confirm the outputs, access, and level of detail in your project scope.
Existing-condition plans
Establish a measured starting point for layout, design, and scope discussions.
Milestone visual records
Revisit agreed phases, such as accessible rough-in conditions before finishes are installed.
Scoped CAD or model outputs
Confirm the formats and level of detail needed by your design team before capture.
Handover documentation
Give the owner a visual record of agreed completion conditions and relevant property information.
In your workflow
Where your team puts it to work.
Before design or estimating
Give subtrades a common view of layouts, access, and visible finishes so bids can state their assumptions and exclusions more clearly.
During construction
Preserve context for coordination and change-order discussions at agreed milestones.
At project handoff
Carry agreed completion records into maintenance and future renovations so documentation stays useful after the construction team leaves.
Explore your deliverables.
Explore documentation for commercial and residential properties. Expand an item for outputs, uses, and technical details. Only site plans are currently limited to residential properties.
Editable drawings & plan graphicsGive design teams usable files for their existing workflow.Optional / by request
- What you receive
- DWG files for AutoCAD can be delivered as architectural floor plans drawn to LOD 200 (Level of Development). When specified in your scope, these include AIA-compliant layers, annotations, labels, area totals, and dimensions. Layers organize drawing elements so design teams can work with them more easily. A floor-plan DWG is a 2D drawing; a 3D DWG model is a separate deliverable. DXF is an exchange format that can carry captured point data for compatible software.
- Uses & considerations
- Give architects, engineers, and contractors a starting reference for renovation and design. Specify drafted drawings versus point data, layers, software version, and required detail. Wall thicknesses may use drafting assumptions; files are not automatically construction-ready.
Scope: Optional · additional processing.
Revit & 3D building modelsStart design coordination with a model of the building shell.Optional
- What you receive
- RVT is the project-file format used by Revit. A scoped 3D model can represent walls, doors, windows, and a basic building shell for architectural coordination.
- Uses & considerations
- BIM means building information modeling: a workflow using models and associated information. This deliverable can be a starting point for that workflow; it is not automatically a fully detailed building-services model. Agree on elements, detail, software version, and intended use.
Scope: Optional · additional modeling.
Reflected ceiling plansSee agreed lighting, ceiling heights, and overhead features.Optional
- What you receive
- A reflected ceiling plan, or RCP, maps overhead features in alignment with the floor plan. A scoped DWG can show lighting locations, bulkheads, and ceiling-height indicators.
- Uses & considerations
- Help designers and facilities teams plan ceiling work. Confirm visible mechanical components, sprinklers, and other fixtures individually; do not assume every system or concealed service is included.
Scope: Optional · additional drafting.
Exterior elevation drawingsReview flat drawings of the building’s outside faces.Optional
- What you receive
- Flat drawings of the building’s front, rear, and sides, supplied as scoped DWG files. They help teams understand the façade for renovation planning and architectural reference.
- Uses & considerations
- Request elevations before capture: additional exterior scan coverage is needed. Site access, visibility, and building complexity affect scope. Pair drawings with dated photographs when exterior condition documentation is required.
Scope: Optional · additional capture and drafting.
Your proposal confirms included deliverables, selected options, and access terms. Core items are included only where specified in your scope.
Documentation in practice
Give the project team a common reference.
Use a measured plan to discuss layout, access, and existing conditions before defining the next phase of work.
See more examples ↗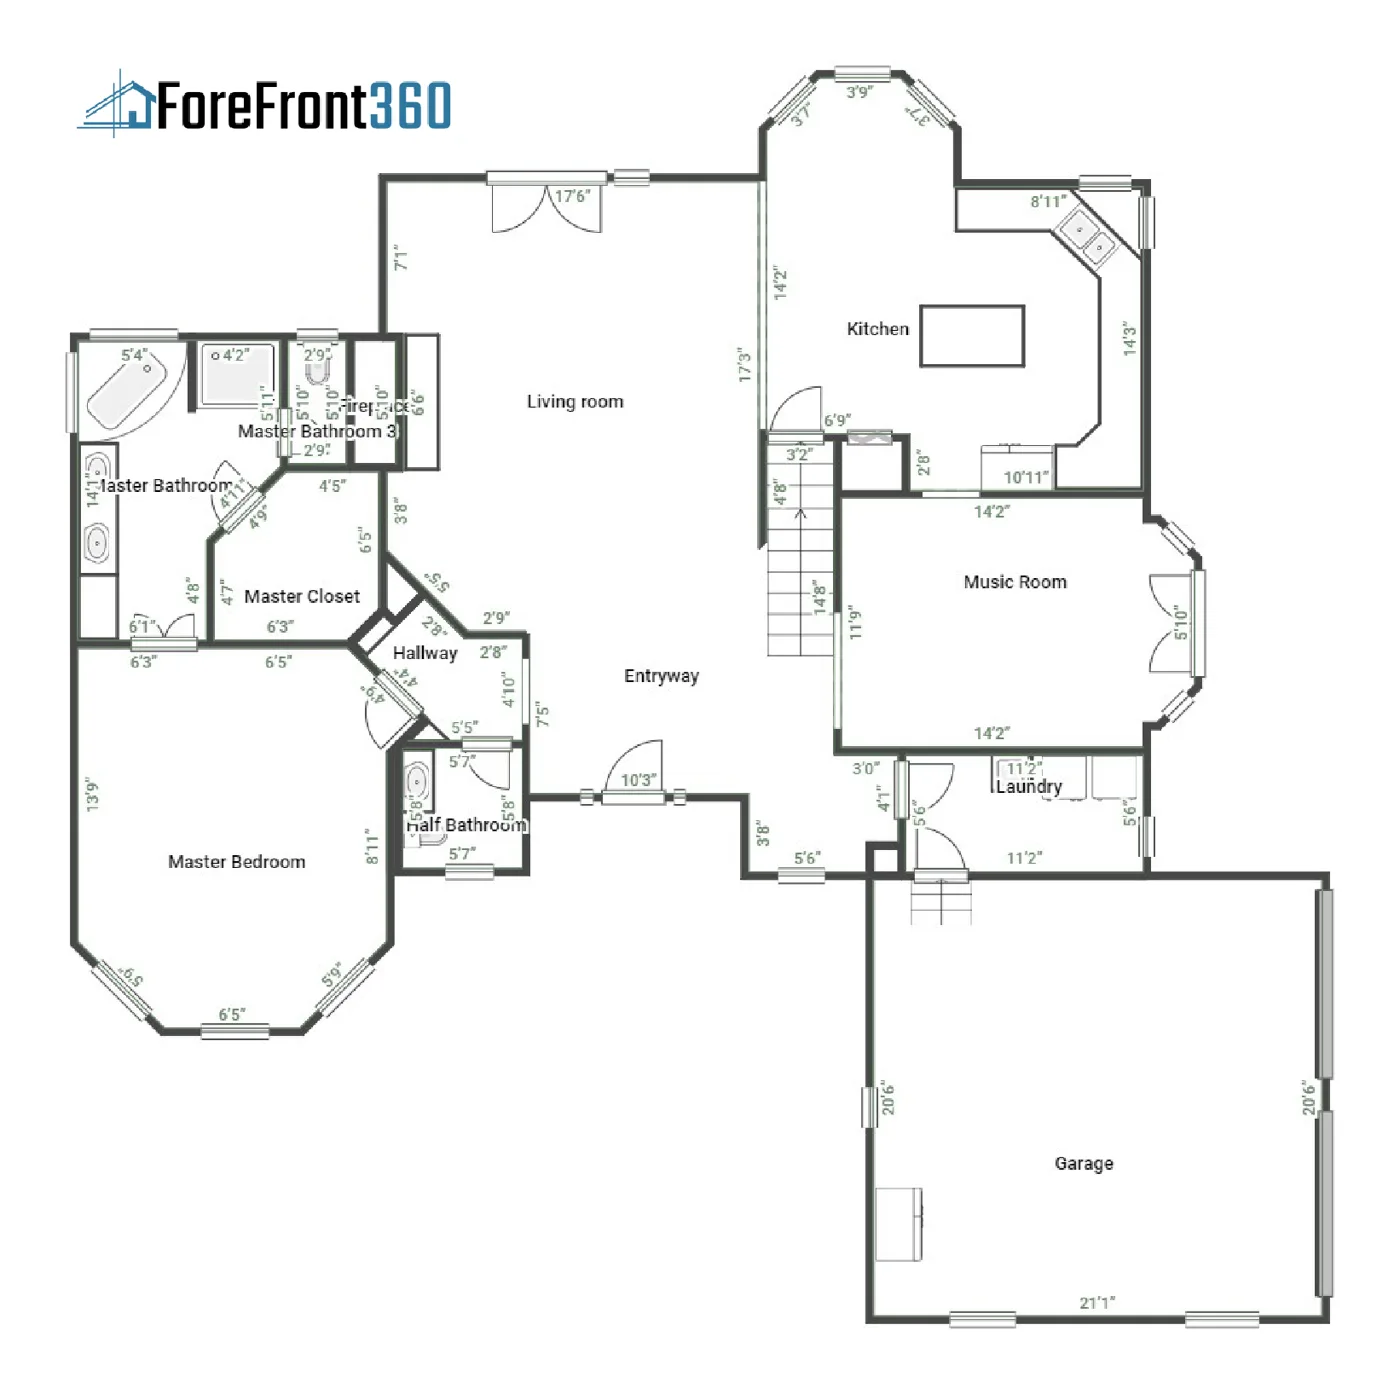
From first conversation to handoff
How this project takes shape.
Align with the schedule
Identify accessible areas and capture windows before conditions are concealed or altered.
Capture the agreed phases
Create dated visual and measured records for each contracted milestone.
Hand off usable outputs
Organize the records around the project team’s formats and review needs.
Before you decide
Common questions about this service.
Are these construction-ready engineering drawings?
Deliverables and their intended use are defined in the project scope. Field verification, design, engineering, and permit requirements remain with the appropriate licensed professionals.
Does this replace our project-management platform?
No. Plans and visual records can serve as references in your existing workflow. Confirm file compatibility, hosting, sharing, and any required integration before the project; a software integration is not assumed.
Can you document conditions before walls close?
Capture can be scoped around accessible construction milestones. Coordinate timing and site access in advance; records show only what is visible and captured.
Can contractors take measurements from the virtual tour?
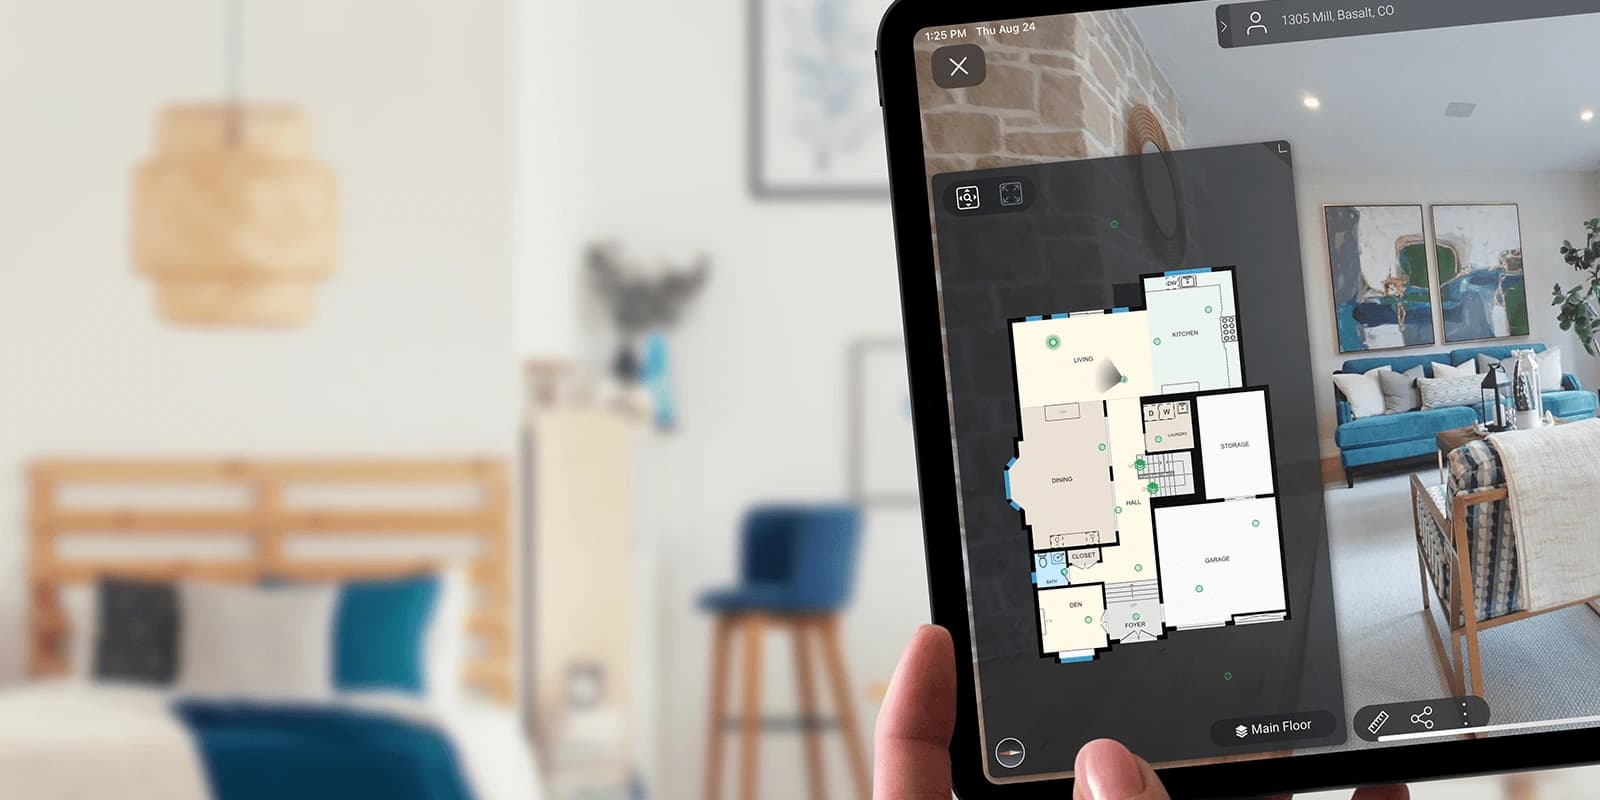
Yes, when measurement functionality is enabled in the agreed tour. Horizontal, vertical, and multiple-viewpoint estimates can help prepare a scope. Coverage and viewpoint selection affect results. Critical dimensions must be measured on site.
Can I receive CAD, DWG, DXF, or SVG files?
Yes. Discuss the required output before capture. A drafted DWG, DXF point data, and SVG plan graphic serve different purposes. Confirm file contents, layers, software compatibility, and any additional processing in the proposal.
Can you provide a Revit model?
Yes. ForeFront360 can scope an RVT model or a 3D DWG for a building-shell reference. It is separate from a navigable tour and a 2D floor plan. Your design team should specify the modeled elements, level of detail, software version, and verification requirements.
Can architects and engineers use these files?
They can use agreed drawings and models as existing-condition references within their workflows. Confirm software/version compatibility and required detail before ordering. Responsible professionals must assess suitability and verify relevant dimensions and conditions; delivery does not include design approval or engineering certification.
Related solutions
Build on this documentation.
Start with a conversation
Ready to define a useful scope?
Tell us about the property and the decisions you need to make. We’ll help identify the right deliverables.