Orient staff and volunteers
Give safety ministries, new staff, and volunteers a visual reference for their facilities. Preserve building knowledge as responsibilities change across a single property or multi-building campus.

Churches & Nonprofits
Preserve knowledge of your buildings while supporting stewardship, maintenance, and long-term planning.
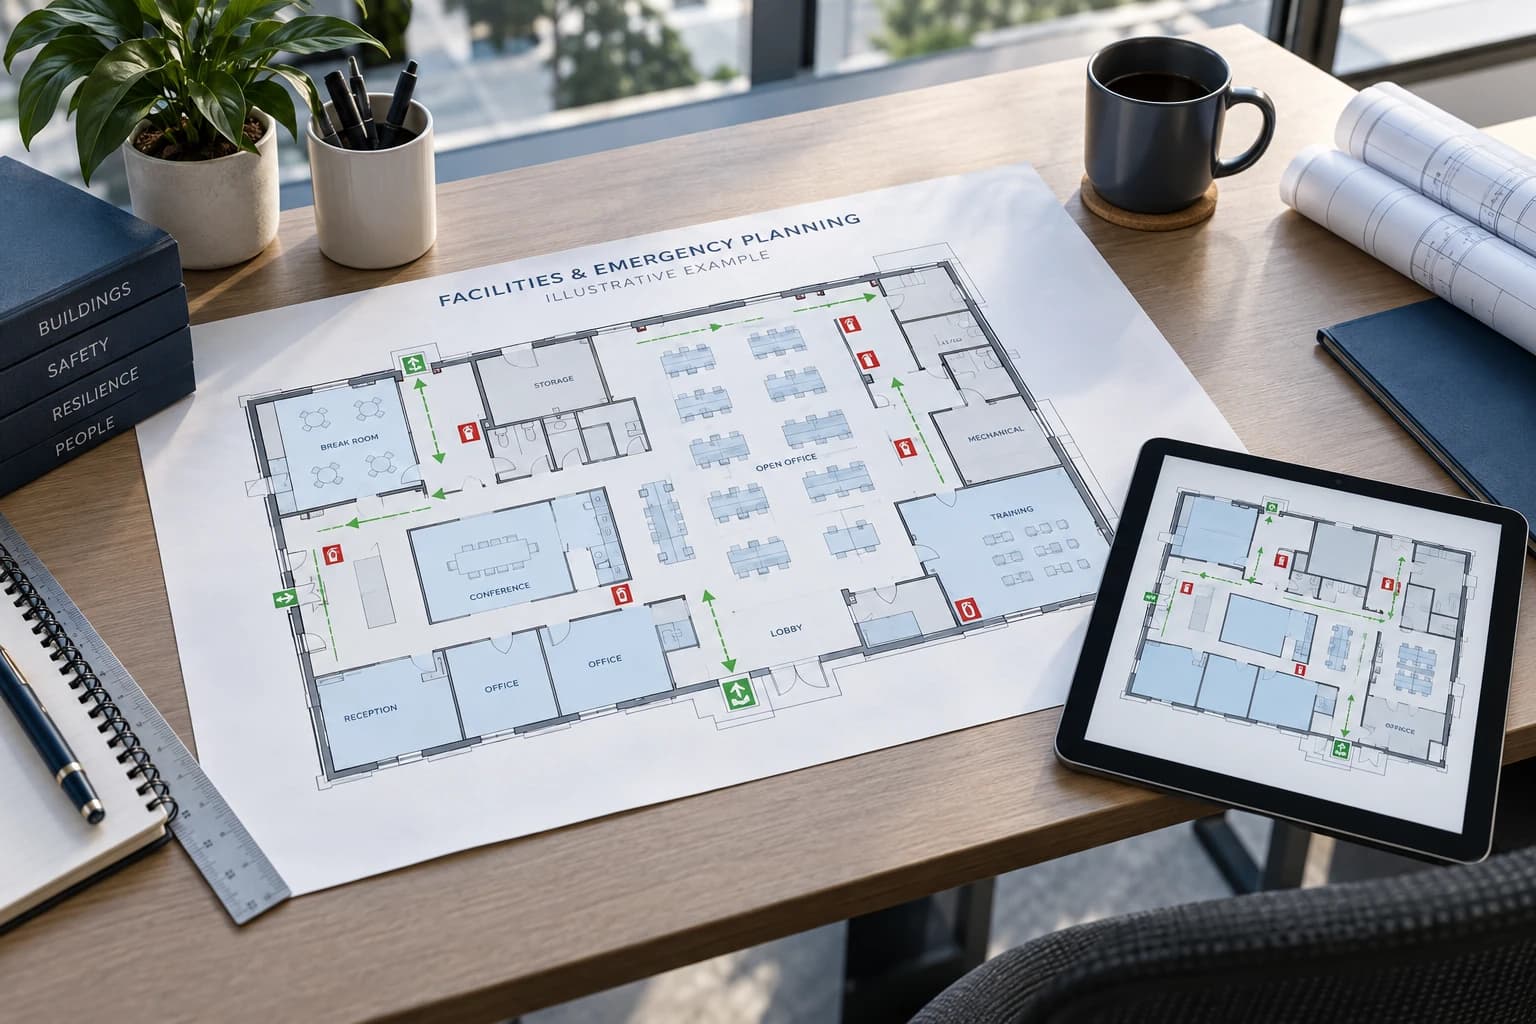
See the practical value
A labeled layout helps teams orient themselves and discuss the location of important equipment.
Preparedness through facility stewardship
Sanctuaries, classrooms, nurseries, offices, and gathering areas serve different people throughout the week. Virtual walkthroughs, floor plans, and scoped safety maps can help ministry leaders, volunteers, church safety teams, and authorized response partners understand those spaces.
Give safety ministries, new staff, and volunteers a visual reference for their facilities. Preserve building knowledge as responsibilities change across a single property or multi-building campus.
Use documented layouts and walkthroughs in safety discussions, tabletop exercises, and preparedness review for large gatherings or special events, alongside established procedures.
Discuss custom safety maps with your qualified safety consultants. Share appropriate references with authorized law enforcement, fire, and EMS personnel for advance familiarization and planning.
Share sensitive tours and plans only with authorized personnel through agreed methods. The responsible organization and qualified professionals must review materials and keep them current. Documentation supports your existing safety program; it does not certify or replace an emergency response plan.
Your team’s priorities
Preserve a dated view of captured architectural details and finishes for stewardship, maintenance, and renovation discussions.
Give incoming staff a shared reference for the spaces and systems they manage.
Organize dated property records and review planning maps with the responsible teams.
Recommended starting points
Build a reliable property baseline for insurance, planning, and recovery.
Explore solutionMake building knowledge useful for maintenance, training, and emergency preparedness.
Explore solution
Measured plans, immersive walkthroughs, and building details in one place.
Explore solutionWhat to request
Start with room layouts and a virtual walkthrough that staff and volunteers can use. Add agreed shutoff and equipment references for continuity; request specialist drawings only where a renovation or facilities project needs them. An optional AIR adds roof and grounds context to maintenance priorities. Scoped safety maps and walkthroughs can support volunteer orientation, safety-team discussions, and authorized responder familiarization, with review by your organization and qualified professionals.
Your proposal confirms included outputs, optional work, and access terms. File availability does not mean every format is included.
Understand plans, tours, and technical files →Start with your main facility and the issues that consume the most staff or volunteer time. Identify who will keep the information current.
Discuss your facilityPlanning your project
Yes. Facilities, administration, and project teams may use different parts of the same record. Agree on access and sensitive information before sharing.
Start with a conversation
You do not need a finished scope. Start with your property, your team, and the information that is missing.