
Contractors, Architects & Engineers
Understand the space before the work begins.
Give estimators and project teams useful existing-condition information, measured plans, and remote visual access.
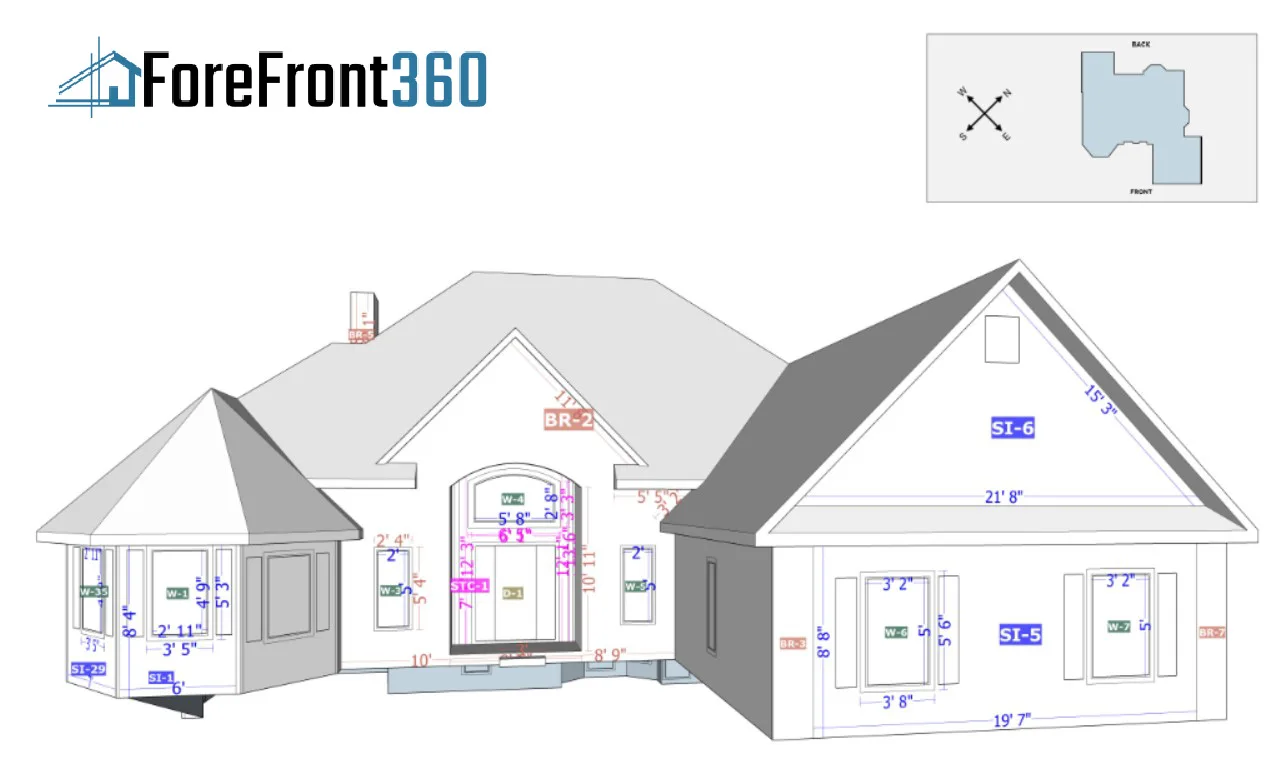
See the practical value
A clearer starting point for project conversations.
Existing-condition measurements and visual records help teams understand the building and identify what needs field verification.
- Exterior measurements
- Measured plans
- Design coordination
Your team’s priorities
Documentation that fits the way you work.
Estimating
Give estimators and subtrades a common reference for rooms, visible finishes, and access so they can clarify quantities, assumptions, and exclusions before a visit.
Design coordination
Specify the measured plans, CAD, or model outputs your team requires.
Phased construction and handover
Schedule capture around milestones so earlier conditions remain available for later review.
Recommended starting points
Build the right property record.
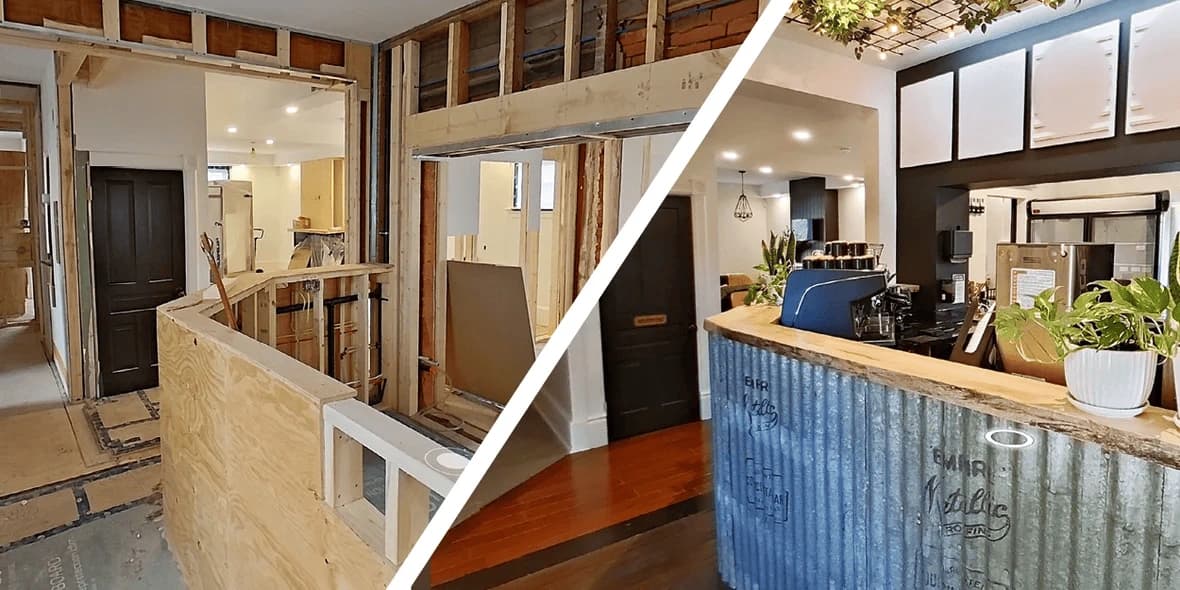
Construction & Design Documentation
Existing-condition records and deliverables that support your project team.
Explore solution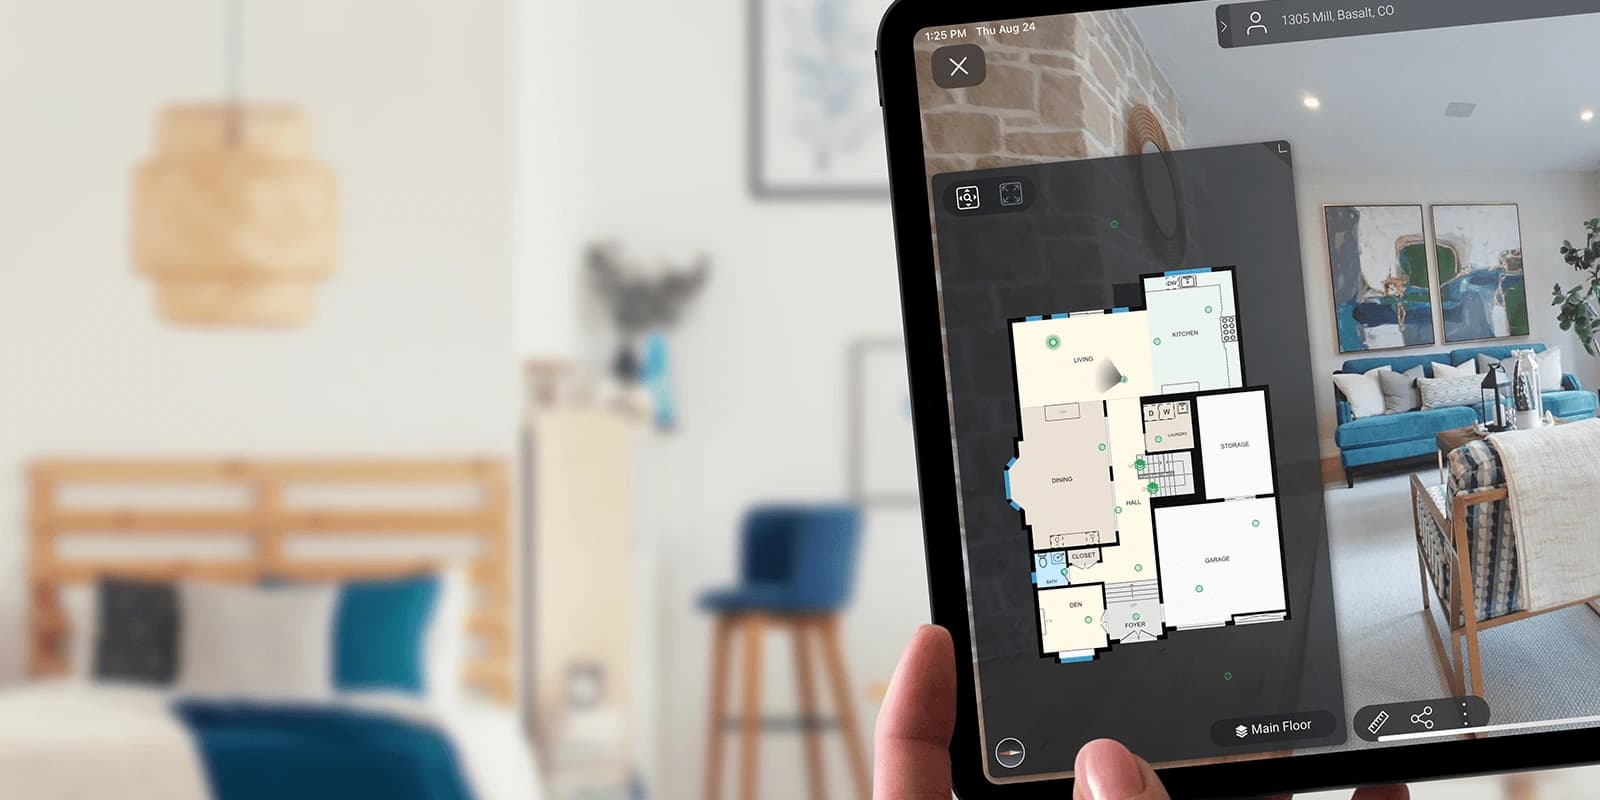
Floor Plans & Digital Documentation
Measured plans, immersive walkthroughs, and building details in one place.
Explore solution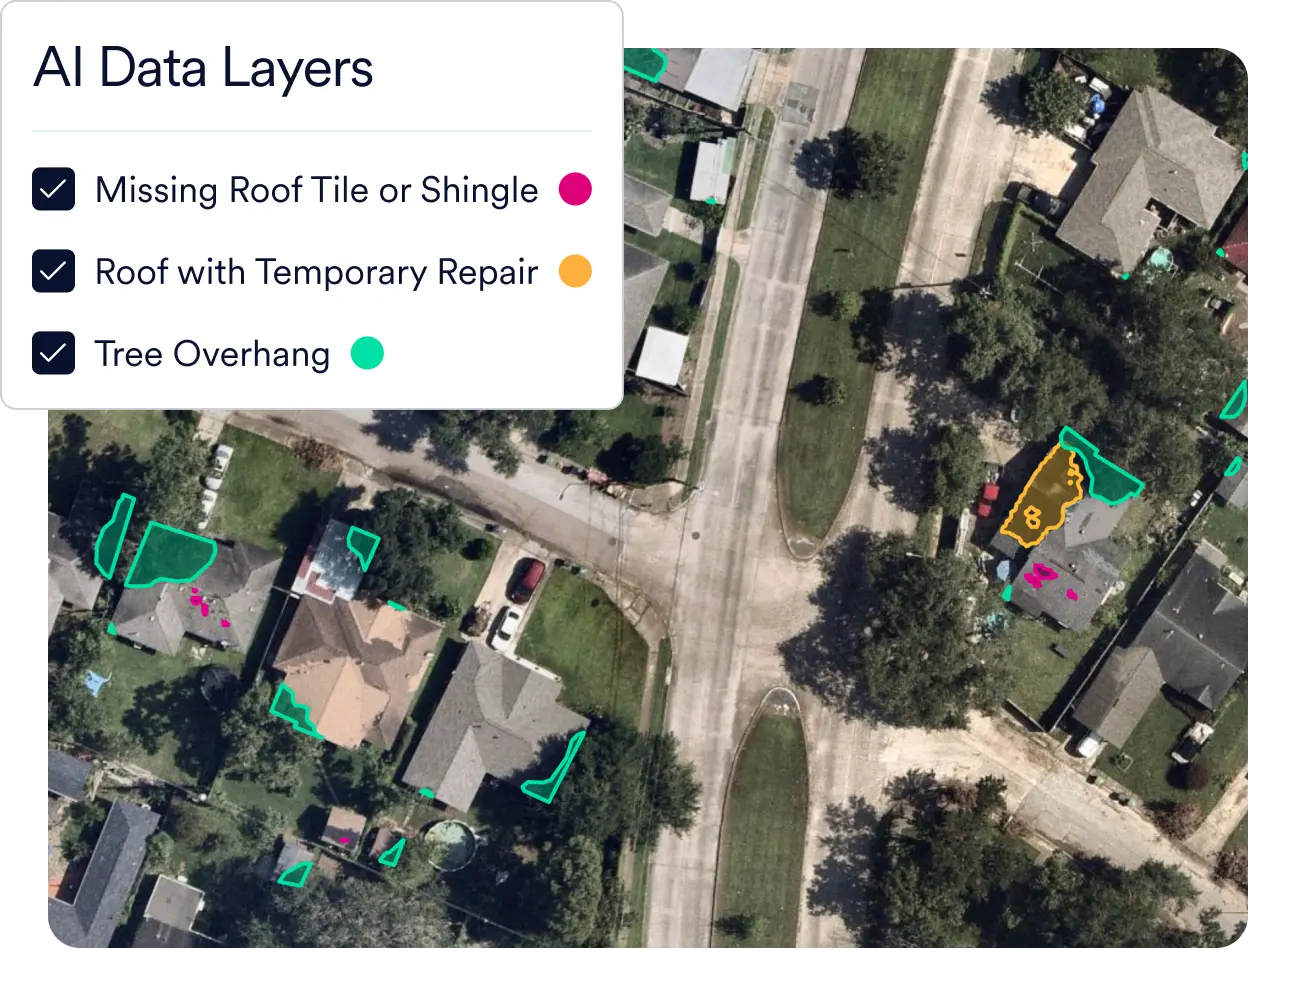
Aerial Imaging Report (AIR)
Review roofs and sites, compare changes, and prioritize follow-up across a property or portfolio.
Explore solutionWhat to request
Match the deliverables to the work ahead.
Specify a 2D DWG for editable plans or an RVT model for a Revit building-shell reference. DXF point data and SVG plan graphics serve other workflows. Request ceiling plans, exterior elevations, required tolerances, and software versions before capture so the record fits the intended design work. An optional AIR adds available aerial and historical context for project preparation.
Your proposal confirms included outputs, optional work, and access terms. File availability does not mean every format is included.
Understand plans, tours, and technical files →A practical starting point for your team.
Share the project phase, capture window, required file formats, and measurement or detail requirements before the scope is finalized.
Scope your project documentationPlanning your project
Can we use the documentation for construction decisions?
Use it as agreed existing-condition reference information. Your responsible design and construction professionals must verify tolerances, concealed conditions, and suitability for their intended use.
Start with a conversation
Bring us the question you need to answer.
You do not need a finished scope. Start with your property, your team, and the information that is missing.