
Homeowners & Real Estate Professionals
A property record with value beyond the transaction.
Combine floor plans and a virtual tour with documentation that remains useful for ownership, improvements, and preparedness.
See the practical value
Show the home and its outdoor spaces together.
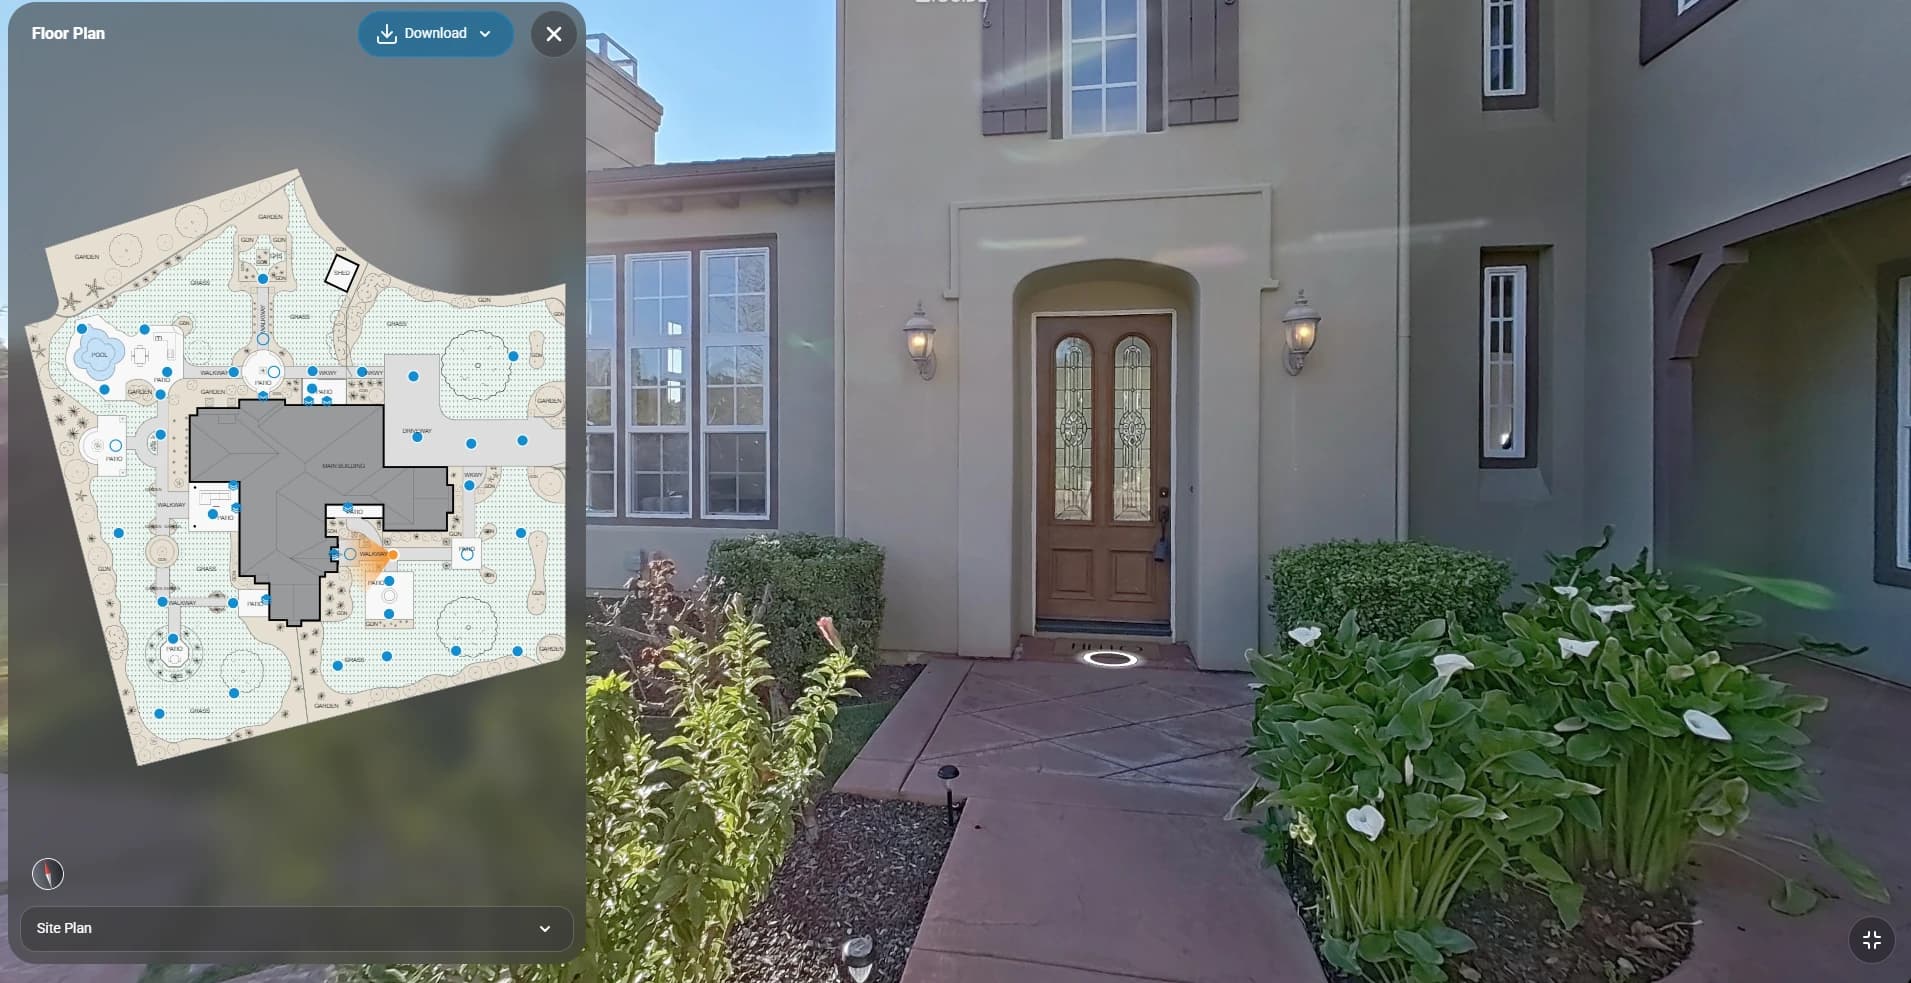
Help buyers and homeowners explore a residential virtual tour alongside a site plan. Site plans are currently available for residential properties only and are confirmed in the project scope.
- Residential virtual tours
- Site plans for outdoor context
- A clearer view for buyers and owners
Explore a sample
A home and its site plan, in one view.
Explore this third-party demonstration to see how a residential virtual tour connects the home with its outdoor layout. Use the tour controls to move between viewpoints and plans.
Site plans are currently available for residential properties only. They provide schematic listing context, not a boundary survey or permit drawing.
Your team’s priorities
Documentation that fits the way you work.
Before renovation
Give your designer or contractor a clearer view of the layout and captured conditions.
During a transaction
Help buyers and renters understand room relationships before scheduling a showing. Discuss permitted handoff of the record so it can support maintenance and improvements after the transaction.
Before unexpected damage
Create a dated reference for the building rather than relying only on scattered photographs.
Recommended starting points
Build the right property record.
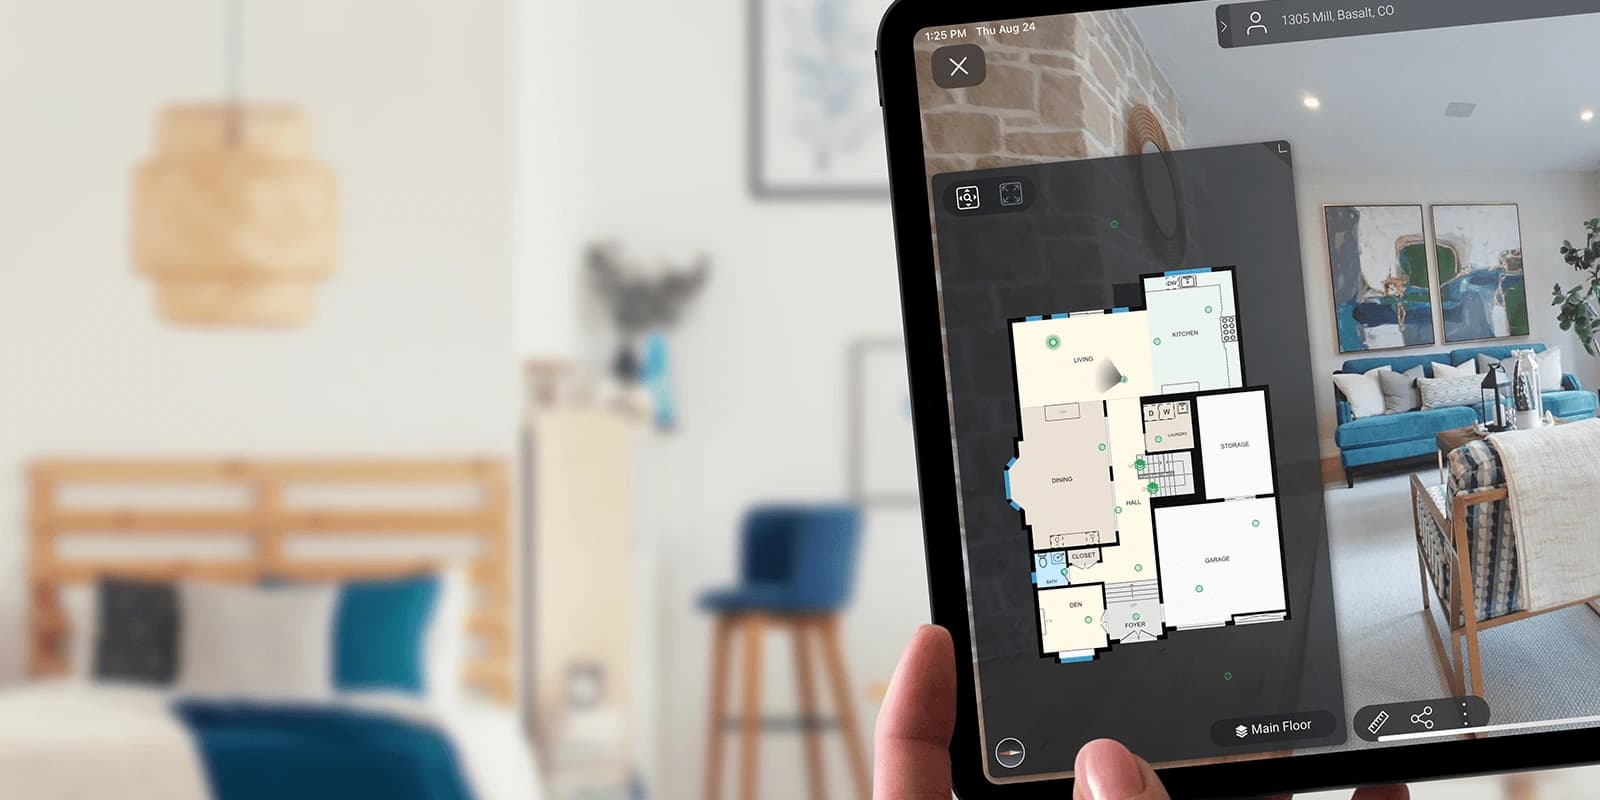
Floor Plans & Digital Documentation
Measured plans, immersive walkthroughs, and building details in one place.
Explore solution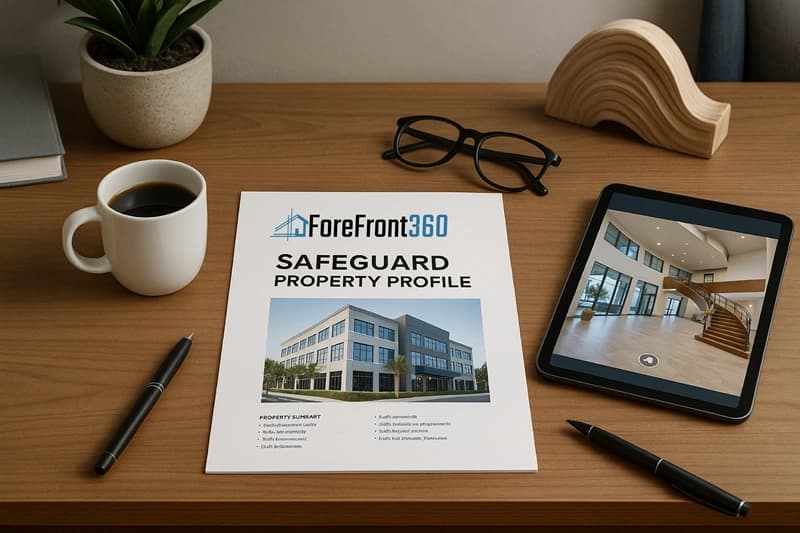
Safeguard Property Profile
Build a reliable property baseline for insurance, planning, and recovery.
Explore solution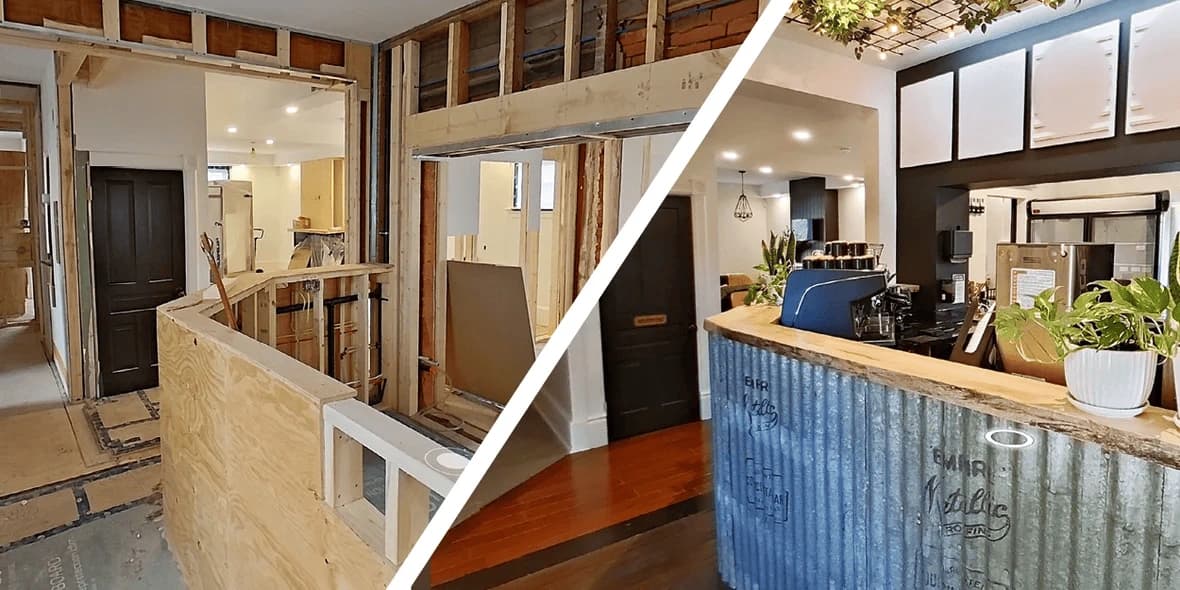
Construction & Design Documentation
Existing-condition records and deliverables that support your project team.
Explore solutionWhat to request
Match the deliverables to the work ahead.
A schematic floor plan and tour help people understand a home remotely. Residential site plans can add outdoor context for realtors, buyers, and owners; site plans are currently available for residential properties only and must be confirmed in the scope. A renovation may call for more detailed as-built references or optional CAD/model files. Confirm the area method, intended use, and deliverables with your designer before ordering.
Your proposal confirms included outputs, optional work, and access terms. File availability does not mean every format is included.
Understand plans, tours, and technical files →A practical starting point for your team.
Tell us whether the main goal is a renovation, property marketing, or an ownership record. We can scope a standalone plan and tour or discuss a broader profile.
Discuss your homePlanning your project
Is this a home inspection or appraisal?
No. Documentation provides measured and visual reference information. It does not replace a condition inspection, appraisal, engineering assessment, or insurance advice.
Start with a conversation
Bring us the question you need to answer.
You do not need a finished scope. Start with your property, your team, and the information that is missing.