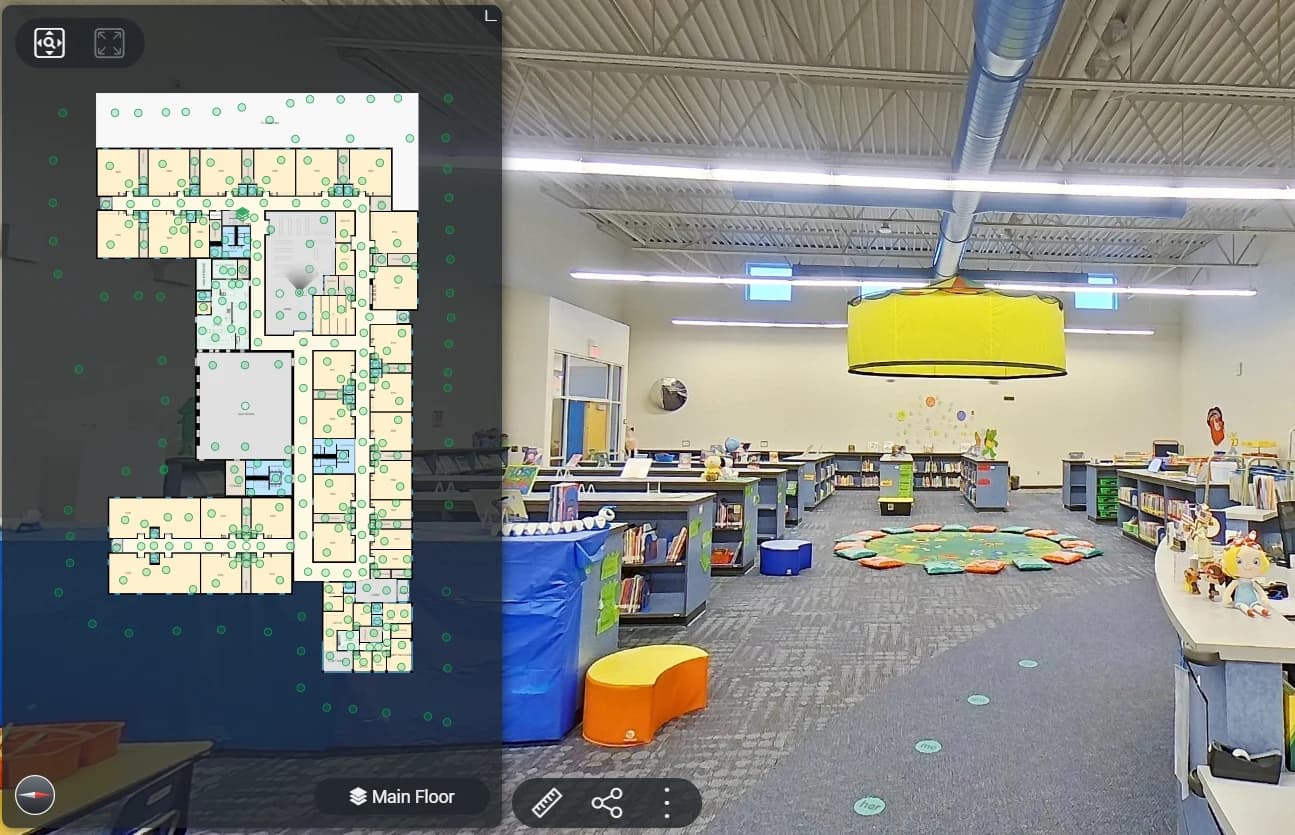
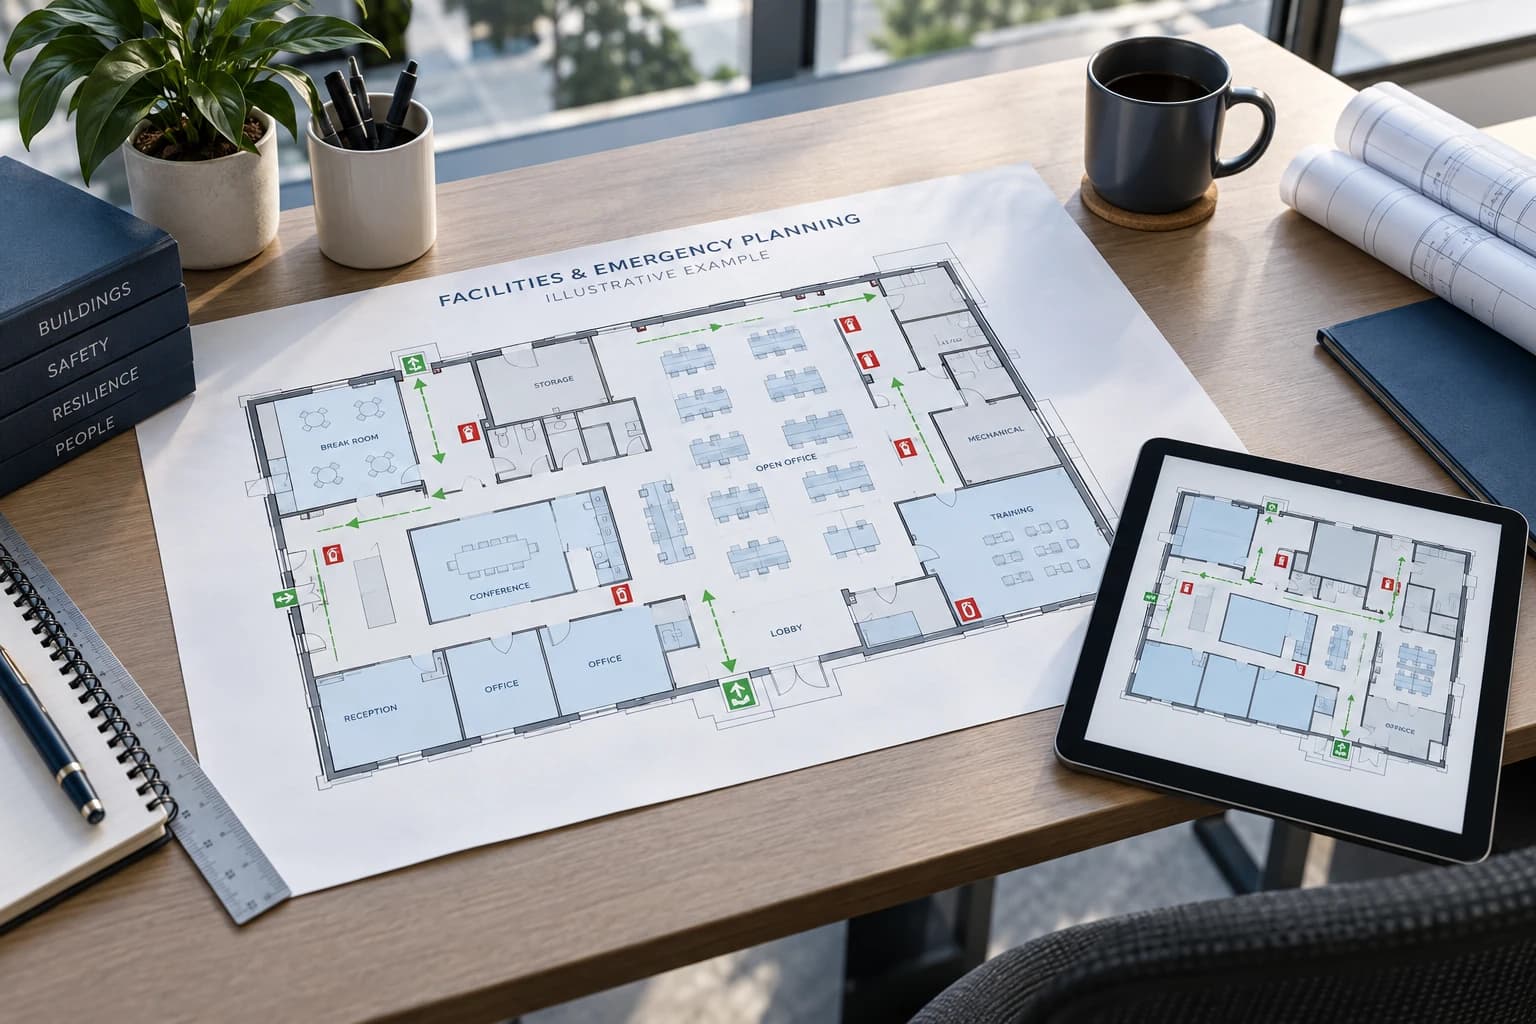
School facility documentation can support both recovery and everyday operations. These separate school district examples show property information being used in a claim and in a customized inspection workflow.
Insurance claim documentation
Property information in the claim process.
Initial property damage estimate
~$400KApproximately $400,000
Final insurance settlement
~$1.5MApproximately $1.5 million
A school district used ForeFront360’s proactive property documentation, data, and specialized services in a claim that ultimately reached an approximately $1.5 million final settlement. The overall settlement is not attributed to ForeFront360 alone.
The initial property damage estimate was approximately $400,000. The example illustrates the value of comprehensive records and informed repair estimating when reviewing the scope of a loss; it does not establish that any single service produced the entire difference.
ForeFront360 developed specialized maintenance maps tailored to a school district’s inspection workflows, reducing the time required for its routine water-source testing process.
This improvement came from customized, location-based maps designed around the inspection requirements and actual workflow. It should not be attributed to generic floor plans or virtual tours alone.
One Property Record. Multiple Applications. Measurable Value.
These are individual project outcomes, not typical or guaranteed results. Actual results vary with the property, project scope, and circumstances. ForeFront360’s services do not determine coverage or guarantee a settlement.
School safety & preparedness
Give your safety team and first responders a clearer understanding of campus.
Virtual walkthroughs, measured floor plans, and scoped school safety maps can help administrators, School Resource Officers (SROs), campus safety teams, and authorized response partners become familiar with an individual school or multi-building district.
01
Prepare your people
Support SRO building familiarization, faculty and substitute orientation, and handoffs to new safety and facilities personnel. Review documented rooms, hallways, and common areas before on-site orientation.
02
Support established safety programs
Use visual and measured references for staff training, tabletop exercises, and review of evacuation or shelter-in-place planning with the people responsible for the school’s procedures.
03
Coordinate across the campus
Scope campus overview maps and emergency-equipment references. Make appropriate information available to authorized responders and qualified safety consultants through agreed sharing arrangements.
Share sensitive tours and plans only with authorized personnel through agreed methods. The responsible organization and qualified professionals must review materials and keep them current. Documentation supports your existing safety program; it does not certify or replace an emergency response plan.
Preserve dated property information for claim documentation, repair-scope review, and informed recovery discussions. Documentation does not determine coverage or guarantee a settlement.
Specialized inspection maps
Design school maintenance mapping around recurring tasks such as water-source testing, rather than relying on a generic floor plan.
Building systems and facilities
Locate agreed equipment and connect available identifiers, label photographs, and maintenance references to the places staff work.
Capital planning and contractors
Give designers and contractors existing-condition context for renovations, classroom reconfiguration, and capital projects while coordinating around campus access.
Operational continuity
Keep useful building knowledge available when team responsibilities change. Agree on file formats, naming, access, and update ownership.
Preparedness planning
Support authorized teams with scoped layouts and operational references, subject to site verification and the responsible organization’s review.
Property Data Put to Work
We don’t just document your building. We help you put that information to work.
Specialized maintenance and safety maps turn property information into a practical resource for the work your team actually does.
ForeFront360 can tailor maps to specific facilities, equipment, inspection types, maintenance procedures, training requirements, and preparedness objectives. We work with your organization and, where appropriate, its qualified safety professionals to identify the information and formats needed.
Potential applications
Start with a workflow. Build the map around it.
These are possibilities to scope for your facility, rather than a standard set included in every project.
Maintenance & inspection maps
Water-source testing and inspections
HVAC equipment and maintenance
Electrical equipment documentation
Water and utility shutoff references
Fire and life-safety equipment
Preventive maintenance routes
Routine facility inspections
Equipment inventory and locations
Emergency preparedness planning
Safety, training & preparedness maps
Emergency response orientation references
Evacuation planning references
Building and campus overview maps
Emergency equipment references
Utility and building-system references
Facility familiarization resources
Safety training and exercise maps
Critical incident planning support
These are customized reference resources, reviewed for their intended use by your organization and qualified professionals. They are not automatically approved response plans or substitutes for professional safety assessments.
Two delivery approaches · scoped to your team
Choose who develops the finished resource.
01
ForeFront360-developed maps
We Build It for You
We can develop completed maintenance, safety, training, inspection, and operational maps around your buildings, equipment, and actual procedures.
Relevant information organized for each task
Less internal development effort
Consistent references across agreed properties
02
Customer-developed maps
Your Team Builds It
We can provide applicable underlying property data and agreed deliverable/source files so qualified internal staff or outside consultants can develop and maintain your own specialized maps and resources.
Adapt maps as operational needs change
Customize available data across departments
Handle future mapping tasks in-house where the agreed files permit
Agree on the files and rights before capture.
Available property data, editable formats, agreed deliverable/source files, and permitted uses depend on project scope, licensing, and your team’s technical capabilities. Deliverable files are distinct from proprietary capture or platform source data. File delivery does not imply unrestricted redistribution, transfer of intellectual property, or permanent tour hosting.
Your Property. Your Data. More Ways to Put It to Work.
A useful property record can support insurance and recovery, maintenance, contractor coordination, design and renovation, capital planning, staff familiarization, safety training, emergency preparedness, and property handoffs. Confirm which files and access arrangements support your intended uses.
Use room-labeled plans and tours for staff orientation, contractor coordination, and authorized emergency-planning review. Scope specialized school maintenance maps around actual inspection procedures, with selected building-system tags and consistent naming across the campus. Discuss completed maps or applicable property data and agreed files for your own team. CAD drawings or models can support selected capital projects; an optional AIR adds exterior context across buildings and grounds. For SRO familiarization, staff training, and school safety mapping, define the authorized users, qualified reviewers, and sharing arrangements before capture.
Your proposal confirms included outputs, optional work, and access terms. File availability does not mean every format is included.
Discuss operating hours, restricted spaces, scheduling, and site contacts before the proposal. Access and disruption requirements should be part of the agreed capture plan.
Start with a conversation
Bring us the question you need to answer.
You do not need a finished scope. Start with your property, your team, and the information that is missing.